Skip main navigation
Sold for $215,000
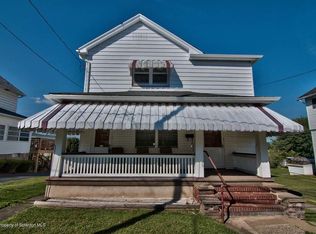
Street View
  • $215,000

    403 W Grace Street, Old Forge, PA 18518

    4beds
    1,950sqft
    Single Family Residence
    Built in 1935
    8,100 Square Feet Lot
    $238,100 Zestimate®
    $110/sqft
    $2,299 Estimated rent

    Home value

    $238,100

    $200,000 - $281,000

    $2,299/mo

    Zestimate® history
    Loading
    Loading...

    Owner options

    List your home for rent

    $2,299/mo

    Rent Zestimate®

    Find your next renter with Zillow Rental Manager. Plus, with online applications, you can quickly screen prospective tenants – for free.

    Learn more

    $2,299/mo

    Rent Zestimate®

    Refinance and save

    $1,532/mo

    Est. payment

    Refinancing to a lower rate could help reduce your monthly payments and save thousands over the life of the loan.

    See today's rates

    $1,532/mo

    Est. payment

    Explore your selling options

    Work with a Zillow partner agent

    Leverage their expertise and Zillow's premium Showcase listings to get your home seen by more buyers.

    Get started

    List with your own agent

    Get your home in front of millions of buyers by listing it on Zillow.

    Learn how to do it

    Sell it yourself

    Take full control of how buyers see your home on Zillow by listing For Sale by Owner (FSBO).

    List your home

    What's special

    Single that can easily be a double! 4 bedrooms, many closets! 2 full baths with 2nd kitchen on second floor. walk up attic for finishing. Gas baseboard heat with extra natural gas wall heaters in basement and main floor, Basement has workshop area and storage area, nice size corner lot, enclosed back sun porch, 2 one car garages with home adjacent to Old Forge school

    Zillow last checked:

    Listing updated:

    Listed by:

    Stephen Spillar,

    eXp Realty- Scranton/Wilkes-Barre,

    Jason Giomboni Team,

    eXp Realty- Scranton/Wilkes-Barre

    Source: eXp Realty,MLS#: 25-1691

    Facts & features

    Interior

    Bedrooms & bathrooms
    • Bedrooms: 4
    • Bathrooms: 2
    • Full bathrooms: 2
    Bedroom 1
    • Level: Second
    • Area: 192 Square Feet
    • Dimensions: 12 x 16
    Bedroom 2
    • Level: Second
    • Area: 160.47 Square Feet
    • Dimensions: 11.8 x 13.6
    Bedroom 3
    • Level: Second
    • Area: 88 Square Feet
    • Dimensions: 8 x 11
    Bedroom 4
    • Level: Second
    • Area: 109.25 Square Feet
    • Dimensions: 9.5 x 11.5
    Dining room
    • Level: First
    • Area: 121 Square Feet
    • Dimensions: 11 x 11
    Family room
    • Level: First
    • Area: 99 Square Feet
    • Dimensions: 11 x 9
    Kitchen
    • Level: Second
    • Area: 75.19 Square Feet
    • Dimensions: 7.3 x 10.3
    Living room
    • Description: Can be 1st floor bedroom
    • Level: First
    • Area: 192 Square Feet
    • Dimensions: 12 x 16
    Other
    • Level: Second
    • Area: 39.52 Square Feet
    • Dimensions: 5.2 x 7.6
    Heating
    • Natural Gas, Baseboard, Space Heater
    Cooling
    • None
    Appliances
    • Included: Water Heater:Gas
    Features
    • Master Downstairs, Eat-in Kitchen
    • Flooring: Hardwood
    • Basement: Concrete
    • Number of fireplaces: 1
    Interior area
    • Total structure area: 1,950
    • Total interior livable area: 1,950 sqft
    • Finished area above ground: 975
    • Finished area below ground: 975

    Property

    Parking
    • Total spaces: 2
    • Parking features: Garage Door Opener, Private
    • Attached garage spaces: 2
    Features
    • Levels: Two
    • Patio & porch: Porch
    Lot
    • Size: 8,100 Square Feet
    • Dimensions: 50 x 162
    • Features: Corner Lot
    Details
    • Parcel number: 17515050036
    • Zoning: Residential

    Construction

    Type & style
    • Home type: SingleFamily
    • Property subtype: Single Family Residence
    Materials
    • Vinyl Siding
    • Roof: Composition
    Condition
    • New construction: No
    • Year built: 1935

    Utilities & green energy

    • Sewer: Public Sewer
    • Water: Public

    Community & HOA

    Community
    • Subdivision: None
    HOA
    • Has HOA: No
    Location
    • Region: Old Forge

    Financial & listing details

    • Price per square foot: $110/sqft
    • Date on market: 4/11/2025
    • Inclusions: Stove, refrigerator, dishwasher, washer, dryer all in as is condition

    Price history

    DateEventPrice
    6/11/2025Sold$215,000+2.9%$110/sqft
    Source: eXp Realty #217795364 Report a problem
    4/11/2025Listed for sale$209,000+125.9%$107/sqft
    Source: Luzerne County AOR #25-1691 Report a problem
    12/17/2021Sold$92,500-22.3%$47/sqft
    Source: GSBR as distributed by MLS GRID #213968 Report a problem
    11/7/2021Pending sale$119,000$61/sqft
    Source: GSBR as distributed by MLS GRID #21-3968 Report a problem
    11/4/2021Price change$119,000-7.8%$61/sqft
    Source: GSBR as distributed by MLS GRID #21-3968 Report a problem
    10/21/2021Listed for sale$129,000$66/sqft
    Source: GSBR as distributed by MLS GRID #21-3968 Report a problem
    10/13/2021Pending sale$129,000$66/sqft
    Source: BHHS broker feed #21-3968 Report a problem
    10/4/2021Price change$129,000-7.2%$66/sqft
    Source: GSBR as distributed by MLS GRID #21-3968 Report a problem
    9/14/2021Price change$139,000-7.3%$71/sqft
    Source: GSBR as distributed by MLS GRID #21-3968 Report a problem
    8/26/2021Listed for sale$149,900$77/sqft
    Source: GSBR as distributed by MLS GRID #21-3968 Report a problem

    Public tax history

    Tax history is unavailable.

    Neighborhood: 18518

    Nearby schools

    GreatSchools rating
    Get pre-qualified for a loan
    At Zillow Home Loans, we can pre-qualify you in as little as 5 minutes with no impact to your credit score.

    An equal housing lender. NMLS #10287.