Welcome to Your Sanctuary in the Superior Highlands!
Embrace the golden warmth of the Arizona sun in this idyllic home located in the heart of Superior Highlands—a gateway to adventures and tranquil evenings under the stars. Built in 2004 but only fully utilized starting in 2014, this comfy home boasts minimal wear on vital home systems, including the HVAC. This extended longevity promises additional years of hassle-free living.
Spacious 1451 SQ.FT. 3BR/2BA with Attached 2-Car Garage: The home design offers a comfortable and seamless flow thanks to its single-level design.
Stunning Natural Vistas: Positioned in a peaceful neighborhood within the Tonto National Forest, the home features a spacious back porch with breathtaking views of the infamous Apache Leap, for serene evenings. Move-In Ready: This residence is partially furnished with items from Ashley Furniture, includes essential appliances, Newer- 10X12 Shed in Backyard, and comes with an installed ADT system (subscription required for police/fire notification). This setup ensures a smooth transition and immediate comfort upon moving in.
Located less than an hour from the Phoenix Metro area, this home perfectly blends small-town charm with convenient access to expansive outdoor spaces for exploration offering a lifestyle that balances peaceful living with adventure.
Sold for $278,000
$278,000
403 W HIGHLANDS Drive, Superior, AZ 85173
3beds
2baths
1,452sqft
Single Family Residence
Built in 2004
6,157 Square Feet Lot
$291,300 Zestimate®
$191/sqft
$1,868 Estimated rent
Home value
$291,300
$277,000 - $306,000
$1,868/mo
Zestimate® history
Owner options
List your home for rent
$1,868/mo
Rent Zestimate®
Find your next renter with Zillow Rental Manager. Plus, with online applications, you can quickly screen prospective tenants – for free.
$1,868/mo
Rent Zestimate®
Refinance and save
$1,626/mo
Est. payment
Refinancing to a lower rate could help reduce your monthly payments and save thousands over the life of the loan.
$1,626/mo
Est. payment
Explore your selling options
Work with a Zillow partner agent
Leverage their expertise and Zillow's premium Showcase listings to get your home seen by more buyers.
Get startedList with your own agent
Get your home in front of millions of buyers by listing it on Zillow.
Learn how to do itSell it yourself
Take full control of how buyers see your home on Zillow by listing For Sale by Owner (FSBO).
List your homeWhat's special
Zillow last checked:
Listing updated:
Listed by:
Ronelle Wheeler 480-326-7849,
Lori Blank & Associates, LLC
Bought with:
Frank Gerola, SA645607000
Venture REI, LLC
Kevin McKiernan, SA632762000
Venture REI, LLC
Source: ARMLS,MLS#: 6719779
Facts & features
Interior
Bedrooms & bathrooms
- Bedrooms: 3
- Bathrooms: 2
Heating
- Electric
Cooling
- Central Air
Appliances
- Included: Electric Cooktop
Features
- High Speed Internet, Double Vanity, Kitchen Island, 3/4 Bath Master Bdrm, Laminate Counters
- Flooring: Carpet, Laminate, Tile
- Windows: Double Pane Windows
- Has basement: No
- Furnished: Yes
Interior area
- Total structure area: 1,452
- Total interior livable area: 1,452 sqft
Property
Parking
- Total spaces: 4
- Parking features: Garage, Open
- Garage spaces: 2
- Uncovered spaces: 2
Features
- Stories: 1
- Patio & porch: Covered
- Pool features: None
- Spa features: None
- Fencing: Block,Wrought Iron
Lot
- Size: 6,157 Square Feet
- Features: Sprinklers In Front, Natural Desert Back, Auto Timer H2O Front, Natural Desert Front
Details
- Parcel number: 10525062
Construction
Type & style
- Home type: SingleFamily
- Property subtype: Single Family Residence
Materials
- Stucco, Wood Frame, Painted
- Roof: Composition
Condition
- Year built: 2004
Details
- Builder name: Life Rebuilders, Inc.
Utilities & green energy
- Sewer: Public Sewer
- Water: Pvt Water Company
Community & HOA
Community
- Subdivision: SUPERIOR HIGHLANDS UNIT II
HOA
- Has HOA: No
- Services included: No Fees
Location
- Region: Superior
Financial & listing details
- Price per square foot: $191/sqft
- Tax assessed value: $279,445
- Annual tax amount: $1,290
- Date on market: 10/22/2025
- Cumulative days on market: 32 days
- Listing terms: Cash,Conventional,1031 Exchange,FHA
- Ownership: Fee Simple
Price history
| Date | Event | Price |
|---|---|---|
| 7/31/2024 | Sold | $278,000-4%$191/sqft |
Source:  ARMLS #6719779 Report a problem ARMLS #6719779 Report a problem | ||
| 7/17/2024 | Pending sale | $289,500$199/sqft |
Source: ARMLS #6719779 Report a problem | ||
| 6/15/2024 | Listed for sale | $289,500+109.6%$199/sqft |
Source: ARMLS #6719779 Report a problem | ||
| 8/2/2005 | Sold | $138,152$95/sqft |
Source: Public Record Report a problem | ||
Public tax history
| Year | Property taxes | Tax assessment |
|---|---|---|
| 2026 | $1,412 +4.7% | $27,943 +19.1% |
| 2025 | $1,348 +4.6% | $23,468 +3.8% |
| 2024 | $1,290 +5.1% | $22,613 +21.4% |
| 2023 | $1,226 +5.1% | $18,631 +4.8% |
| 2022 | $1,167 +6.3% | $17,782 -4.6% |
| 2021 | $1,098 -3.7% | $18,638 +6.3% |
| 2020 | $1,140 +2.5% | $17,529 +72.5% |
| 2019 | $1,112 +3.4% | $10,162 +3.9% |
| 2018 | $1,075 +0.6% | $9,784 +2.6% |
| 2017 | $1,069 +5.7% | $9,535 +0.5% |
| 2016 | $1,011 +7.7% | $9,488 +37.7% |
| 2014 | $938 | $6,891 |
| 2013 | -- | -- |
| 2012 | -- | -- |
| 2011 | -- | $7,607 -15.7% |
| 2010 | -- | $9,022 |
| 2009 | -- | -- |
| 2008 | -- | -- |
| 2007 | -- | -- |
| 2006 | -- | -- |
| 2005 | -- | -- |
| 2004 | -- | -- |
Find assessor info on the county website
Neighborhood: 85173
Nearby homes
- $356,9004 bd2 ba1.7k sqft405 W Highlands Dr, Superior, AZ 85173Off Market
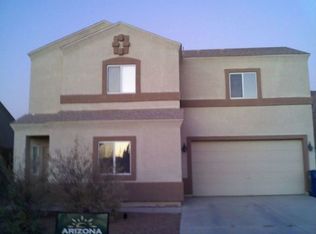
- $170,0004 bd2 ba1.6k sqft401 W Highlands Dr, Superior, AZ 85173Sold

- $302,7003 bd2 ba1.7k sqft407 W Highlands Dr, Superior, AZ 85173Off Market
- $300,100-- bd-- ba1.7k sqft406 W Highlands Dr, Superior, AZ 85173Off Market
- $284,2003 bd3 ba1.3k sqft408 W Highlands Dr, Superior, AZ 85173Off Market
- $11,2706,743 Square Feet390 W Cherrywood Pl, Superior, AZ 85173Off Market
- $--6,534 Square Feet390 W Cherrywood Pl LOT 33, Superior, AZ 85173Off Market
- $331,5003 bd2 ba1.7k sqft404 W Highlands Dr, Superior, AZ 85173Off Market
Nearby schools
GreatSchools rating
- 3/10John F Kennedy SchoolGrades: PK-6Distance: 0.3 mi
- 2/10Superior Senior High SchoolGrades: 7-12Distance: 0.3 mi
Schools provided by the listing agent
- Elementary: John F Kennedy Elementary School
- Middle: Superior Junior High School
- High: Superior Senior High School
- District: Superior Unified School District
Source: ARMLS. This data may not be complete. We recommend contacting the local school district to confirm school assignments for this home.


Get pre-qualified for a loan
At Zillow Home Loans, we can pre-qualify you in as little as 5 minutes with no impact to your credit score.An equal housing lender. NMLS #10287.
- Arizona
- Pinal County
- Superior
- 85173
- 403 W HIGHLANDS Drive
Nearby cities
Nearby zip codes
Other Superior Topics
