Skip main navigation
Pending
  • $1,020,000

    403 W Madison St, Ann Arbor, MI 48103

    6beds
    2,207sqft
    : 
    $7,887/mo
    Get pre-qualified
    Single Family Residence
    Built in 1913
    0.25 Acres Lot
    $1,032,900 Zestimate®
    $462/sqft
    $-- HOA

    What's special

    Large fully fenced backyardFinished walkout basementGrand foyerDetached two-car garageCharming tree houseSoaring ceilingsRich hardwood floors
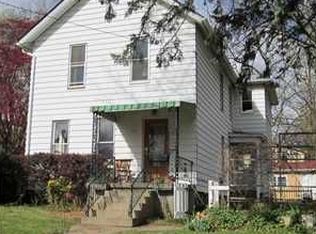
    OFFERS DUE 8/3 by 6pm. Historic Victorian on Ann Arbor's Desirable Old West Side. Timeless character meets modern convenience in this beautifully maintained historic Victorian located in Ann Arbor's sought-after Old West Side. From the moment you step into the grand foyer, you'll be captivated by the stunning wooden staircase, soaring ceilings, rich hardwood floors, and beautiful stained-glass windows that showcase the home's historic charm. A classic fireplace adds warmth and character to the inviting living spaces. The thoughtfully updated kitchen features stainless steel appliances, while all three full bathrooms have been tastefully renovated. Upstairs, you'll find four spacious bedrooms along with the convenience of an updated second-floor laundry room. An additional bedroom on the main level offers flexibility for guests, a home office, or multigenerational living. The finished walkout basement is ideal for a nanny or in-law suite, complete with daylight windows, a full kitchen, and its own laundry area, providing exceptional privacy and versatility. Outside, enjoy a large, fully fenced backyard with a charming tree house, perfect for entertaining or play. Situated on a corner lot, the property also includes a detached two-car garage and a convenient back staircase that adds both character and functionality. The incredible location is just steps from Washtenaw Dairy, Wurster Park, Jefferson Market and Bach Elementary. This exceptional home offers the perfect blend of historic elegance, thoughtful updates, and flexible living spaces in one of Ann Arbor's most beloved neighborhoods. Home Energy Score of 1. View report on A2 HERDMap
    26 days
    |
    2,310
    |
    140
    |

    Zillow last checked:

    Listing updated:

    Listed by:

    Aleksandr Milshteyn 734-417-3560,

    Real Estate One Inc 734-662-8600,

    Annmarie Arbaugh 734-585-6518,

    Real Estate One Inc

    Source: MichRIC,MLS#: 26039124MLS Logo

      Facts & features

      Interior

      Bedrooms & bathrooms
      • Bedrooms: 6
      • Bathrooms: 3
      • Full bathrooms: 3
      • Main level bedrooms: 1
      Primary bedroom
      • Level: Upper
      Bedroom 2
      • Level: Upper
      Bedroom 3
      • Level: Upper
      Bedroom 4
      • Level: Upper
      Bedroom 5
      • Level: Basement
      Dining room
      • Level: Main
      Family room
      • Level: Main
      Kitchen
      • Level: Main
      Laundry
      • Level: Basement
      Living room
      • Level: Main
      Office
      • Level: Main
      Recreation
      • Description: Finished
      Heating
      • Forced Air
      Cooling
      • Central Air
      Appliances
      • Included: Dishwasher, Dryer, Microwave, Oven, Range, Refrigerator, Washer
      • Laundry: Laundry Room, Lower Level, Sink, Upper Level
      Features
      • Ceiling Fan(s)
      • Flooring: Tile, Vinyl, Wood
      • Windows: Storms, Window Treatments
      • Basement: Daylight,Full,Walk-Out Access
      • Number of fireplaces: 1
      • Fireplace features: Living Room
      Interior area
      • Total structure area: 2,207
      • Total interior livable area: 2,207 sqft
      • Finished area below ground: 994

      Property

      Parking
      • Total spaces: 2
      • Parking features: Garage Door Opener, Detached
      • Garage spaces: 2
      Features
      • Stories: 2
      • Fencing: Other
      Lot
      • Size: 0.25 Acres
      • Dimensions: 82 x 132
      • Features: Corner Lot, Sidewalk
      Details
      • Parcel number: 090929329009
      • Zoning description: R2A

      Construction

      Type & style
      • Home type: SingleFamily
      • Architectural style: Historic,Victorian
      • Property subtype: Single Family Residence
      Materials
      • Aluminum Siding, Stucco
      • Roof: Composition,Shingle
      Condition
      • New construction: No
      • Year built: 1913

      Utilities & green energy

      • Sewer: Public Sewer, Storm Sewer
      • Water: Public
      • Utilities for property: Natural Gas Connected, Cable Connected

      Community & HOA

      Community
      • Security: Smoke Detector(s)
      Location
      • Region: Ann Arbor

      Financial & listing details

      • Price per square foot: $462/sqft
      • Tax assessed value: $327,360
      • Annual tax amount: $17,419
      • Date on market: 7/29/2026
      • Listing terms: Cash,Conventional
      • Road surface type: Paved

        Estimated market value

        $1,032,900

        $981,000 - $1.08M

        $4,601/mo

        Price history

        DateEventPrice
        8/4/2026Pending sale$1,020,000$462/sqft
        Source: MichRIC #26039124 Report a problem
        7/29/2026Listed for sale$1,020,000+48.1%$462/sqft
        Source: MichRIC #26039124 Report a problem
        8/16/2018Sold$688,500$312/sqft
        Source: MichRIC #23117561 Report a problem
        6/7/2018Sold$688,500-5%$312/sqft
        Source: Public Record Report a problem
        5/18/2018Pending sale$725,000$329/sqft
        Source: Reinhart Realtors #3256675 Report a problem
        5/10/2018Listed for sale$725,000+83.5%$329/sqft
        Source: The Charles Reinhart Company #3256675 Report a problem
        7/14/2011Sold$395,000+1.3%$179/sqft
        Source: Public Record Report a problem
        10/8/2010Listing removed$390,000$177/sqft
        Source: Milliken Realty Company #3005464 Report a problem
        6/19/2010Listed for sale$390,000+32.2%$177/sqft
        Source: Milliken Realty Company #3005464 Report a problem
        9/12/2000Sold$295,000$134/sqft
        Source: Public Record Report a problem

        Public tax history

        YearProperty taxesTax assessment
        2025$16,458 $351,000 +9.2%
        2024-- $321,300 +9.8%
        2023-- $292,600 +0.5%
        2022-- $291,100 +3.4%
        2021-- $281,600 +3%
        2020$13,795 $273,400 +2.9%
        2019-- $265,600 +3%
        2018-- $257,900 -0.2%
        2017$9,407 $258,300 +32.5%
        2016$9,407 +5%$194,970 +0.3%
        2015$8,958 $194,387 +3.2%
        2014$8,958 $188,313
        2013$8,958 $188,313 +2.4%
        2012-- $183,900 +11.7%
        2011-- $164,695 +1.7%
        2010-- $161,942 -10.3%
        2009-- $180,600 -4%
        2008-- $188,200 +23.7%
        2007-- $152,087 -21.1%
        2005-- $192,700 +2.3%
        2004-- $188,300 +3.2%
        2003-- $182,500 +19.9%
        2002$7,480 +51.3%$152,200 +6.7%
        2001$4,943 +22.5%$142,600 +13.6%
        2000$4,035 $125,500 +18.1%
        1999-- $106,300
        Find assessor info on the county website

        Monthly payment

        Est. payment

        Payment breakdown

        Explore the cost of this home by adjusting the details. Changes won't be saved.
        All calculations are estimates and provided by Zillow, Inc. for informational purposes only. Actual amounts may vary.
        HOA fees may include property taxes on listings classified as Co-Ops. Contact the listing agent and/or owner for fee details.
        See how much you could borrow to make a competitive offer.

        Climate risks

        Neighborhood: Old West Side

        Getting around

        83 / 100
        Very Walkable
        61 / 100
        Good Transit
        84 / 100
        Very Bikeable

        Nearby schools

        GreatSchools rating
        Schools provided by the listing agent
        • Elementary: Bach Elementary School
        • Middle: Slauson Middle School
        • High: Pioneer High School

        Source: MichRIC. This data may not be complete. We recommend contacting the local school district to confirm school assignments for this home.

        A local agent can set up tours, give advice and negotiate with sellers.

        Browse local experts

        Similar homes