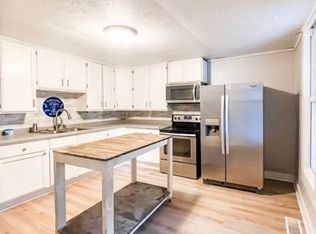
This 3-bedroom, 1.5-bath Craftsman-style home offers the perfect mix of original charm and thoughtful updates. Situated in a quiet rural town, the property features a spacious lot and a large fenced-in backyard-perfect for pets, gardening, or outdoor entertaining. All three bedrooms are located upstairs and feature fresh paint and new flooring, creating a clean and welcoming space. A full bath serves the upper level, while a convenient half bath is located on the main floor. On the main level, there is also a flexible room currently used as a playroom that could easily serve as an extra bedroom, home office, or den. The kitchen is move-in ready with new appliances, countertops, and sink-making it a functional and stylish space. Original hardwood floors in select areas highlight the home's character, while newer windows bring in plenty of natural light. The cellar-style unfinished basement provides additional storage and space for future projects. With its Craftsman details, large yard, and solid structure, this home is a wonderful opportunity for buyers who appreciate classic style with the convenience of modern updates.
Sold
Zillow last checked:
Listing updated:
Bought with:
Non-BLC Member
MIBOR REALTOR® Association
Source: MIBOR as distributed by MLS GRID,MLS#: 22057489
Price history
| Date | Event | Price |
|---|---|---|
| 11/25/2025 | Sold | $187,500-6.3%$53/sqft |
Source:  MIBOR as distributed by MLS GRID #22057489 Report a problem MIBOR as distributed by MLS GRID #22057489 Report a problem | ||
| 11/4/2025 | Pending sale | $200,000$57/sqft |
Source: MIBOR as distributed by MLS GRID #22057489 Report a problem | ||
| 9/18/2025 | Price change | $200,000-4.8%$57/sqft |
Source: MIBOR as distributed by MLS GRID #22057489 Report a problem | ||
| 8/19/2025 | Listed for sale | $210,000+85.8%$60/sqft |
Source: MIBOR as distributed by MLS GRID #22057489 Report a problem | ||
| 1/27/2022 | Sold | $113,000-16.3%$32/sqft |
Source: MIBOR as distributed by MLS GRID #21799296 Report a problem | ||
| 12/29/2021 | Pending sale | $135,000$38/sqft |
Source: MIBOR as distributed by MLS GRID #21799296 Report a problem | ||
| 12/10/2021 | Price change | $135,000-5.6%$38/sqft |
Source: MIBOR as distributed by MLS GRID #21799296 Report a problem | ||
| 10/19/2021 | Listed for sale | $143,000$41/sqft |
Source: MIBOR as distributed by MLS GRID #21799296 Report a problem | ||
| 9/30/2021 | Pending sale | $143,000$41/sqft |
Source: MIBOR as distributed by MLS GRID #21799296 Report a problem | ||
| 9/7/2021 | Price change | $143,000-2.1%$41/sqft |
Source: MIBOR as distributed by MLS GRID #21799296 Report a problem | ||
| 8/10/2021 | Price change | $146,000-2%$41/sqft |
Source: MIBOR as distributed by MLS GRID #21799296 Report a problem | ||
| 7/31/2021 | Price change | $149,000-3.2%$42/sqft |
Source: MIBOR as distributed by MLS GRID #21799296 Report a problem | ||
| 7/16/2021 | Listed for sale | $154,000$44/sqft |
Source: MIBOR as distributed by MLS GRID #21799296 Report a problem | ||


Get pre-qualified for a loan
At Zillow Home Loans, we can pre-qualify you in as little as 5 minutes with no impact to your credit score.An equal housing lender. NMLS #10287.
