Skip main navigation
Off market
Street View
  • $282,700

    403 W Nassau, St. Peter, MN 56082

    5beds
    3,768sqft
    Single Family Residence
    Built in 1891
    6,969 Square Feet Lot
    $282,700 Zestimate®
    $75/sqft
    $2,271 Estimated rent

    Home value

    $282,700

    $252,000 - $314,000

    $2,271/mo

    Zestimate® history
    Loading
    Loading...

    Owner options

    List your home for rent

    $2,271/mo

    Rent Zestimate®

    Find your next renter with Zillow Rental Manager. Plus, with online applications, you can quickly screen prospective tenants – for free.

    Learn more

    $2,271/mo

    Rent Zestimate®

    Refinance and save

    $1,776/mo

    Est. payment

    Refinancing to a lower rate could help reduce your monthly payments and save thousands over the life of the loan.

    See today's rates

    $1,776/mo

    Est. payment

    Explore your selling options

    Work with a Zillow partner agent

    Leverage their expertise and Zillow's premium Showcase listings to get your home seen by more buyers.

    Get started

    List with your own agent

    Get your home in front of millions of buyers by listing it on Zillow.

    Learn how to do it

    Sell it yourself

    Take full control of how buyers see your home on Zillow by listing For Sale by Owner (FSBO).

    List your home

    What's special

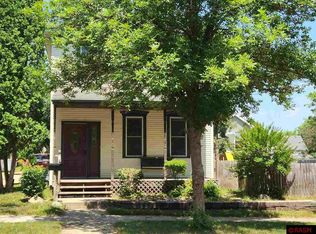
    Classic Victorian style home with major renovations completed! If you are looking for lots of living and storage space with old world charm, this home is a must-see! Conveniently located just blocks from the many downtown amenities of St. Peter, this home features hardwood floors, natural woodwork, updated electrical, furnace and central air, new custom windows throughout allowing for lots of natural light. The exterior features permanent siding, covered wrap-around porch with new floor boards and large double garage on a lovely corner lot. In addition to 5 generous size bedrooms and updated 1-3/4 baths, the kitchen has new cabinets and granite counter tops. Beautiful open oak staircase entry, main floor laundry with 3/4 bath and bonus walk up third floor attic finished into additional living area and all new carpet upstairs. Full walkout basement could easily be finished into additional living or shop area.

    This property is off market, which means it's not currently listed for sale or rent on Zillow. This may be different from what's available on other websites or public sources.

    Zillow last checked:

    Listing updated:

    Listed by:

    JAY DAILEY 507-625-5400,

    PRO-FORMANCE REALTY, INC.

    Bought with:

    CHERYL J LUSTIG

    CENTURY 21 ATWOOD

    Source: Lake Superior Area Realtors as distributed by MLS GRID,MLS#: 2258124MLS Logo

    Facts & features

    Interior

    Bedrooms & bathrooms
    • Bedrooms: 5
    • Bathrooms: 2
    • Full bathrooms: 1
    • 3/4 bathrooms: 1
    Bedroom
    • Description: Carpet, natural woodwork.
    • Level: Upper
    • Area: 182 Square Feet
    • Dimensions: 14 x 13
    Bedroom
    • Description: Finish about 75% complete. Walk in closet area and separate unfinished area for extra storage. Carpeted, ceiling fan and good natural light!
    • Level: Third
    • Area: 238 Square Feet
    • Dimensions: 17 x 14
    Bedroom
    • Description: Carpet, natural woodwork, large windows.
    • Level: Upper
    • Area: 180 Square Feet
    • Dimensions: 15 x 12
    Bedroom
    • Description: Carpet, natural woodwork, large windows.
    • Level: Upper
    • Area: 120 Square Feet
    • Dimensions: 12 x 10
    Bedroom
    • Description: Carpet, natural woodwork, large windows, balcony.
    • Level: Upper
    • Area: 180 Square Feet
    • Dimensions: 15 x 12
    Dining room
    • Description: Hardwood floors, natural woodwork, pocket doors open to living room and eat-in kitchen, additional exit door, large windows with lots of light!
    • Level: Main
    • Area: 165 Square Feet
    • Dimensions: 15 x 11
    Family room
    • Description: Adjacent to kitchen with pass through counter, could be used as eat-in area or family room.
    • Level: Main
    • Area: 169 Square Feet
    • Dimensions: 13 x 13
    Kitchen
    • Description: Pass through from cooking to eating/family area, granite counter tops, hardwood and tile floors, additional exit door to yard and porch.
    • Level: Main
    • Area: 120 Square Feet
    • Dimensions: 15 x 8
    Laundry
    • Description: Easily accessible just off kitchen, natural light and separate utility sink.
    • Level: Main
    • Area: 65 Square Feet
    • Dimensions: 13 x 5
    Living room
    • Description: Hardwood floors, natural woodwork, open to front entry, pocket doors to dining area.
    • Level: Main
    • Area: 256 Square Feet
    • Dimensions: 16 x 16
    Office
    • Description: Located just off formal dining area. Carpeted and would make ideal office space!
    • Level: Main
    • Area: 144 Square Feet
    • Dimensions: 12 x 12
    Heating
    • Forced Air, Natural Gas
    Cooling
    • Central Air
    Appliances
    • Included: Water Heater-Gas, Dishwasher, Dryer, Range, Washer
    • Laundry: Main Level, Washer Hookup
    Features
    • Ceiling Fan(s), Eat In Kitchen, Natural Woodwork, Walk-In Closet(s)
    • Flooring: Hardwood Floors, Tiled Floors
    • Basement: Full,Unfinished,Walkout
    • Attic: Walk-In
    Interior area
    • Total interior livable area: 3,768 sqft
    • Finished area above ground: 3,768
    • Finished area below ground: 0

    Property

    Parking
    • Total spaces: 2
    • Parking features: Concrete, Detached
    • Garage spaces: 2
    Features
    • Patio & porch: Patio, Porch
    • Exterior features: Balcony
    Lot
    • Size: 6,969 Square Feet
    • Dimensions: 51 x 132
    • Features: Corner Lot, Landscaped, Pub. Transit (w/in 6 blk), Some Trees, Telephone
    • Residential vegetation: Partially Wooded
    Details
    • Parcel number: onfile

    Construction

    Type & style
    • Home type: SingleFamily
    • Property subtype: Single Family Residence
    Materials
    • Aluminum, Wood, Frame/Wood
    • Foundation: Concrete Perimeter
    • Roof: Asphalt Shingle
    Condition
    • Previously Owned
    • Year built: 1891

    Utilities & green energy

    • Sewer: Public Sewer
    • Water: Public
    • Utilities for property: Phone Connected

    Community & HOA

    Location
    • Region: Saint Peter

    Financial & listing details

    • Price per square foot: $75/sqft
    • Annual tax amount: $2,102
    • Date on market: 8/3/2025
    • Cumulative days on market: 88 days
    • Listing terms: Conventional
    • Road surface type: Paved

    Price history

    DateEventPrice
    3/16/2015Sold$156,000+116.7%$41/sqft
    Source: Lake Superior Area Realtors as distributed by MLS GRID #2258124 Report a problem
    1/24/2014Sold$72,000$19/sqft
    Source: Lake Superior Area Realtors as distributed by MLS GRID #2096278 Report a problem

    Public tax history

    Tax history is unavailable.

    Neighborhood: 56082

    Nearby schools

    GreatSchools rating
    Get pre-qualified for a loan
    At Zillow Home Loans, we can pre-qualify you in as little as 5 minutes with no impact to your credit score.

    An equal housing lender. NMLS #10287.