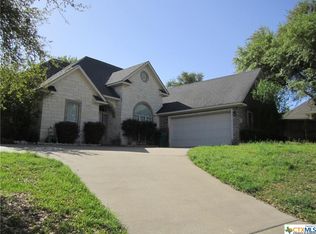
IDEAL FOR FAMILIES OR THOSE SEEKING EXTRA SPACE, THIS BEAUTIFUL CUL-DE-SAC HOME OFFERS A BLEND OF COMFORT AND STYLE! Adjacent to a greenbelt and with no backside neighbors, this 4 bedroom (or 3 with a bonus room), 2 bath residence is welcoming with its recently updated wall paint & elevated ceilings surrounded by crown molding. The family room is anchored by a wood burning fire place and features an attractive painted mantle and plenty of room to enjoy when staying cozy on cool nights. The formal dining space can easily be used as an office or second sitting area and is just steps away from the light and bright kitchen that features granite countertops, matching appliances, & painted cabinets with a glass front display section. The spacious master bedroom has a sitting area with front yard views and opens into a double vanity bath with corner soaking tub, separate shower, & private toilet. The secondary bedrooms are good sizes and share the west wing of the home along with the guest bath & laundry room. The adorable upstairs bonus room, enveloped in white painted shiplap walls, offers endless possibilities—think home office, playroom, or extra bedroom. With a new roof, the covered back patio provides a sheltered outdoor space for year round enjoyment. Close to area schools, shopping, & minutes from I-35/I-14, this Belton ISD home has so much to offer! Target possession beginning of July.
Closed
Price Unknown
403 W Sage Brush Dr, Belton, TX 76513
4beds
2,052sqft
Single Family Residence
Built in 2006
8,376 Square Feet Lot
$367,700 Zestimate®
$--/sqft
$2,071 Estimated rent
Home value
$367,700
$338,000 - $401,000
$2,071/mo
Zestimate® history
Owner options
List your home for rent
$2,071/mo
Rent Zestimate®
Find your next renter with Zillow Rental Manager. Plus, with online applications, you can quickly screen prospective tenants – for free.
$2,071/mo
Rent Zestimate®
Refinance and save
Refinancing to a lower rate could help reduce your monthly payments and save thousands over the life of the loan.
Explore your selling options
Work with a Zillow partner agent
Leverage their expertise and Zillow's premium Showcase listings to get your home seen by more buyers.
Get startedList with your own agent
Get your home in front of millions of buyers by listing it on Zillow.
Learn how to do itSell it yourself
Take full control of how buyers see your home on Zillow by listing For Sale by Owner (FSBO).
List your homeWhat's special
Wood burning fireplaceRecently updated wall paintElevated ceilingsCul-de-sac homeGranite countertopsSpacious master bedroomFormal dining space
Zillow last checked:
Listing updated:
Listed by:
Mark Mahler 254-760-3489,
Mahler Group,
Matthew Mahler 254-316-1188,
Mahler Group
Bought with:
Heather Cortez, TREC #0657932
ERA Brokers Consolidated
Source: Central Texas MLS,MLS#: 571735 Originating MLS: Temple Belton Board of REALTORS
Originating MLS: Temple Belton Board of REALTORSFacts & features
Interior
Bedrooms & bathrooms
- Bedrooms: 4
- Bathrooms: 2
- Full bathrooms: 2
Bonus room
- Level: Upper
Heating
- Central, Electric
Cooling
- Central Air, Electric, 1 Unit
Appliances
- Included: Dishwasher, Electric Range, Electric Water Heater, Disposal, Oven, Washer, Some Electric Appliances, Microwave, Range
- Laundry: Washer Hookup, Electric Dryer Hookup, Laundry in Utility Room, Lower Level, Laundry Room
Features
- Built-in Features, Tray Ceiling(s), Ceiling Fan(s), Crown Molding, Dining Area, Separate/Formal Dining Room, Double Vanity, Entrance Foyer, Garden Tub/Roman Tub, High Ceilings, MultipleDining Areas, Open Floorplan, Pull Down Attic Stairs, Recessed Lighting, Sitting Area in Primary, Split Bedrooms, Separate Shower, Tub Shower, Walk-In Closet(s), Window Treatments, Breakfast Bar
- Flooring: Laminate, Tile, Wood
- Windows: Window Treatments
- Attic: Pull Down Stairs
- Number of fireplaces: 1
- Fireplace features: Family Room, Wood Burning
Interior area
- Total interior livable area: 2,052 sqft
Property
Parking
- Total spaces: 2
- Parking features: Attached, Garage Faces Front, Garage
- Attached garage spaces: 2
Features
- Levels: Two
- Stories: 2
- Patio & porch: Covered, Patio, Porch
- Exterior features: Covered Patio, Porch
- Pool features: None
- Fencing: Back Yard
- Has view: Yes
- View description: None
- Body of water: None
Lot
- Size: 8,376 Square Feet
Details
- Parcel number: 367529
Construction
Type & style
- Home type: SingleFamily
- Architectural style: Traditional
- Property subtype: Single Family Residence
Materials
- Brick, HardiPlank Type, Masonry, Stone Veneer
- Foundation: Slab
- Roof: Composition,Shingle
Condition
- Resale
- Year built: 2006
Utilities & green energy
- Sewer: Public Sewer
- Water: Public
- Utilities for property: Electricity Available, Phone Available, Trash Collection Public
Community & HOA
Community
- Features: None, Curbs
- Subdivision: Saddle Creek Add Ph On
HOA
- Has HOA: No
Location
- Region: Belton
Financial & listing details
- Date on market: 3/19/2025
- Cumulative days on market: 7 days
- Listing agreement: Exclusive Right To Sell
- Listing terms: Cash,Conventional,FHA,VA Loan
- Electric utility on property: Yes
- Road surface type: Asphalt, Paved
Price history
| Date | Event | Price |
|---|---|---|
| 4/28/2025 | Sold | -- |
Source:  Central Texas MLS #571735 Report a problem Central Texas MLS #571735 Report a problem | ||
| 3/27/2025 | Pending sale | $379,000$185/sqft |
Source: Central Texas MLS #571735 Report a problem | ||
| 3/20/2025 | Listed for sale | $379,000$185/sqft |
Source: Central Texas MLS #571735 Report a problem | ||
Public tax history
Tax history is unavailable.
Neighborhood: 76513
Nearby homes
- $298,2003 bd2 ba2k sqft403 Sage Brush, Belton, TX 76513Off Market

- $306,3003 bd3 ba1.9k sqft405 Sage Brush, Belton, TX 76513Off Market
- $36,050-- bd1 ba682 sqft1304 W Avenue B, Belton, TX 76513Off Market
- $351,3003 bd2 ba1.9k sqft503 Marshall Dr, Belton, TX 76513Off Market

- $--5 bd4 ba2.3k sqft501 Marshall Dr, Belton, TX 76513Sold
- $339,9003 bd2 ba2.2k sqft402 Sage Brush, Belton, TX 76513Off Market
- $359,9003 bd3 ba1.9k sqft505 Marshall Dr, Belton, TX 76513For Sale
- $280,2003 bd2 ba1.5k sqft404 Sage Brush, Belton, TX 76513Off Market
Nearby schools
GreatSchools rating
- 3/10Southwest Elementary SchoolGrades: K-5Distance: 0.6 mi
- 3/10South Belton Middle SchoolGrades: 6-8Distance: 0.4 mi
- 6/10Belton High SchoolGrades: 9-12Distance: 2.1 mi
Schools provided by the listing agent
- District: Belton ISD
Source: Central Texas MLS. This data may not be complete. We recommend contacting the local school district to confirm school assignments for this home.
Get a cash offer in 3 minutes
Find out how much your home could sell for in as little as 3 minutes with a no-obligation cash offer.
Estimated market value
$367,700
Get a cash offer in 3 minutes
Find out how much your home could sell for in as little as 3 minutes with a no-obligation cash offer.
Estimated market value
$367,700
- Texas
- Bell County
- Belton
- 76513
- 403 W Sage Brush Dr
Nearby cities
Nearby zip codes
Other Belton Topics
