Skip main navigation
Off market
  • $322,000

    403 W Shaw St, Tyler, TX 75701

    4beds
    2,276sqft
    Single Family Residence
    Built in 1933
    -- sqft lot
    $322,000 Zestimate®
    $141/sqft
    $1,753 Estimated rent

    Home value

    $322,000

    $303,000 - $341,000

    $1,753/mo

    Zestimate® history
    Loading
    Loading...

    Owner options

    List your home for rent

    $1,753/mo

    Rent Zestimate®

    Find your next renter with Zillow Rental Manager. Plus, with online applications, you can quickly screen prospective tenants – for free.

    Learn more

    $1,753/mo

    Rent Zestimate®

    Refinance and save

    $2,047/mo

    Est. payment

    Refinancing to a lower rate could help reduce your monthly payments and save thousands over the life of the loan.

    See today's rates

    $2,047/mo

    Est. payment

    Explore your selling options

    Work with a Zillow partner agent

    Leverage their expertise and Zillow's premium Showcase listings to get your home seen by more buyers.

    Get started

    List with your own agent

    Get your home in front of millions of buyers by listing it on Zillow.

    Learn how to do it

    Sell it yourself

    Take full control of how buyers see your home on Zillow by listing For Sale by Owner (FSBO).

    List your home

    What's special

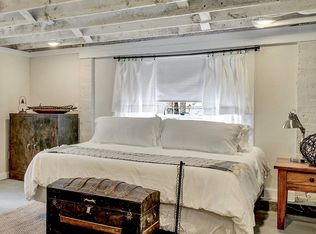
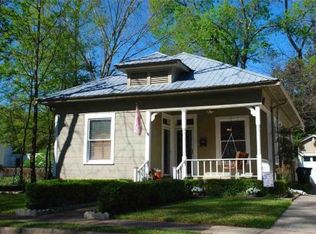
    Attention investors, house hackers and homeowners!!! Beautiful home in Tyler's Azalea district with amazing investment potential. This home offers 2 residences, a beautifully updated 3/1 with amazing curb appeal and a charming 900 sqft apartment that has been completely renovated and is being offered fully furnished. The 3/1 would make a great rental or primary residence and the apartment is currently operating as a successful Airbnb. The home boasts the original hardwood floors on the main level, decorative concrete in the apartment, butcher block countertops, updated tile in the bathrooms and laundry space. Home is located close to hospitals, local restaurants, local shopping, schools, grocery stores and parks. Schedule your private viewing today!

    This property is not currently displayed as for sale or rent on Zillow. This may be different from what's on other websites or public sources.

    Zillow last checked:

    Listing updated:

    Listed by:

    Kelsey Robertson 903-520-9426,

    Griffin Real Estate Group

    Bought with:

    Kelsey Robertson, TREC# 0663787

    Source: GTARMLS,MLS#: 23000510MLS Logo

    Facts & features

    Interior

    Bedrooms & bathrooms
    • Bedrooms: 4
    • Bathrooms: 2
    • Full bathrooms: 2
    Rooms
    • Room types: Other/See Remarks
    Bedroom
    • Features: Other/See Remarks
    Bathroom
    • Features: Shower Only, Shower/Tub
    Dining room
    • Features: Den/Dining Combo
    Kitchen
    • Features: Kitchen/Eating Combo
    Heating
    • Central/Electric
    Cooling
    • Central Electric, 13-15 SEER AC
    Appliances
    • Included: Free-Standing Range, Electric Cooktop, Tankless Electric Water Heater
    Features
    • Ceiling Fan(s)
    • Flooring: Wood, Tile, Concrete
    • Has basement: Yes
    • Number of fireplaces: 1
    • Fireplace features: One Wood Burning
    Interior area
    • Total structure area: 2,276
    • Total interior livable area: 2,276 sqft

    Property

    Parking
    • Parking features: Open
    • Has uncovered spaces: Yes
    Features
    • Levels: One
    • Stories: 1
    • Patio & porch: Patio Open, Porch
    • Exterior features: Gutter(s), Lighting
    • Pool features: None
    • Fencing: Wood
    Lot
    • Features: Corner Lot
    Details
    • Additional structures: None
    • Special conditions: None

    Construction

    Type & style
    • Home type: SingleFamily
    • Architectural style: Traditional
    • Property subtype: Single Family Residence
    Materials
    • Brick and Wood, Foam Insulation
    • Foundation: Slab, Basement
    • Roof: Composition
    Condition
    • Year built: 1933

    Utilities & green energy

    • Sewer: Public Sewer
    • Utilities for property: Cable Connected, DSL, Cable Available
    Green energy
    • Energy efficient items: Thermostat
    • Water conservation: Low Flow Commode

    Community & HOA

    Community
    • Security: Smoke Detector(s)
    • Subdivision: KNIGHT
    HOA
    • Has HOA: No
    Location
    • Region: Tyler

    Financial & listing details

    • Price per square foot: $141/sqft
    • Annual tax amount: $4,620
    • Date on market: 9/17/2025
    • Listing terms: Conventional,Cash
    • Road surface type: Paved

    Price history

    DateEventPrice
    2/16/2023Sold--
    Source: GTARMLS #23000510 Report a problem
    1/21/2023Pending sale$350,000$154/sqft
    Source: GTARMLS #23000510 Report a problem
    1/12/2023Listed for sale$350,000-7.9%$154/sqft
    Source: GTARMLS #23000510 Report a problem
    9/27/2022Listing removed--
    Source: GTARMLS #10149761 Report a problem
    5/31/2022Listing removed$380,000-1.3%$167/sqft
    Source: GTARMLS #10149761 Report a problem
    5/17/2022Listed for sale$385,000$169/sqft
    Source: GTARMLS #10149761 Report a problem
    8/5/2020Sold--
    Source: GTARMLS #10121541 Report a problem

    Public tax history

    Tax history is unavailable.

    Neighborhood: Robertson Park

    Nearby schools

    GreatSchools rating
    Schools provided by the listing agent
    • Elementary: Bell
    • Middle: Hogg
    • High: Tyler Legacy

    Source: GTARMLS. This data may not be complete. We recommend contacting the local school district to confirm school assignments for this home.

    Get pre-qualified for a loan
    At Zillow Home Loans, we can pre-qualify you in as little as 5 minutes with no impact to your credit score.

    An equal housing lender. NMLS #10287.

    Sell for more on Zillow
    Get a Zillow Showcase℠ listing at no additional cost and you could sell for .
    $322,000
    2% more
    +$6,440
    With Zillow Showcase(estimated)
    $328,440