Welcome to 403 W South Street, Woodstock, IL! Are you ready to discover your dream home in one of the most charming and vibrant areas of Woodstock? This delightful residence at 403 W South Street offers everything you're looking for and more. Here's why this 4-bedroom, 2-full-bath gem should be your top choice: 1. Modern Elegance with Timeless Charm - From the moment you step inside, you'll be captivated by the seamless blend of high-end finishes and classic charm. This home has been thoughtfully updated throughout, ensuring a modern and stylish living experience while preserving its inherent character. 2. Spacious and Inviting - Featuring Nearly 1500 Sq ft of living space, these 4 generously sized bedrooms and 2 beautifully appointed full baths, there's ample space for your family to grow and thrive. Each room is designed with comfort in mind, featuring tasteful updates and high-quality finishes that make everyday living feel luxurious. 3. Gorgeous Kitchen and Living Areas - Prepare to be impressed by the updated kitchen, which boasts sleek countertops, modern appliances, and ample storage space. The open-concept layout connects the kitchen to the living areas, making it perfect for both everyday living and entertaining guests. 4. Super Nice 2-Car Garage - The home includes a fantastic 2-car garage, offering plenty of space for vehicles, storage, or a workshop. It's a true asset that complements the convenience and practicality of this charming home. 5. Walkable to Woodstock Square - One of the standout features of 403 W South Street is its prime location. You're just a short stroll away from Woodstock Square, a lively area known for its quaint shops, delightful eateries, and historic charm. Enjoy the vibrant community atmosphere, local events, and the unique character of this beloved neighborhood. 6. Easy Access to Chicago - - For commuters or those who enjoy exploring the northwest suburbs, the nearby train line provides a convenient route to Chicago. The train stops at a selection of picturesque towns along the way, making travel both efficient and enjoyable. 7. A Home Full of Charm -From its welcoming front porch to its thoughtfully designed interior, 403 W South Street is a home that exudes charm and warmth. It's a place where you can create lasting memories and truly feel at home. -Don't miss your chance to own this exceptional property in the heart of Woodstock. Contact us today to schedule a tour and experience the charm and convenience of 403 W South Street for yourself!
Closed
$300,000
403 W South St, Woodstock, IL 60098
4beds
1,493sqft
Single Family Residence
Built in 1902
8,712 Square Feet Lot
$328,100 Zestimate®
$201/sqft
$2,509 Estimated rent
Home value
$328,100
$312,000 - $345,000
$2,509/mo
Zestimate® history
Owner options
List your home for rent
$2,509/mo
Rent Zestimate®
Find your next renter with Zillow Rental Manager. Plus, with online applications, you can quickly screen prospective tenants – for free.
$2,509/mo
Rent Zestimate®
Refinance and save
$2,199/mo
Est. payment
Refinancing to a lower rate could help reduce your monthly payments and save thousands over the life of the loan.
$2,199/mo
Est. payment
Explore your selling options
Work with a Zillow partner agent
Leverage their expertise and Zillow's premium Showcase listings to get your home seen by more buyers.
Get startedList with your own agent
Get your home in front of millions of buyers by listing it on Zillow.
Learn how to do itSell it yourself
Take full control of how buyers see your home on Zillow by listing For Sale by Owner (FSBO).
List your homeWhat's special
Zillow last checked:
Listing updated:
Listed by:
Tyler Lewke 815-307-2316,
Keller Williams Success Realty,
Samuel Sicurella 815-382-1653,
Keller Williams Success Realty
Bought with:
Kim Alden
Compass
Source: MRED as distributed by MLS GRID,MLS#: 12143482
Facts & features
Interior
Bedrooms & bathrooms
- Bedrooms: 4
- Bathrooms: 2
- Full bathrooms: 2
Rooms
- Room types: No additional rooms
Primary bedroom
- Level: Main
- Area: 169 Square Feet
- Dimensions: 13X13
Bedroom 2
- Level: Main
- Area: 132 Square Feet
- Dimensions: 11X12
Bedroom 3
- Level: Lower
- Area: 169 Square Feet
- Dimensions: 13X13
Bedroom 4
- Level: Lower
- Area: 144 Square Feet
- Dimensions: 12X12
Dining room
- Level: Main
- Area: 231 Square Feet
- Dimensions: 21X11
Family room
- Level: Lower
- Area: 192 Square Feet
- Dimensions: 16X12
Kitchen
- Level: Main
- Area: 231 Square Feet
- Dimensions: 21X11
Laundry
- Level: Lower
- Area: 120 Square Feet
- Dimensions: 10X12
Living room
- Level: Main
- Area: 312 Square Feet
- Dimensions: 24X13
Heating
- Natural Gas
Cooling
- Central Air
Features
- Basement: Finished,Walk-Out Access
Interior area
- Total structure area: 0
- Total interior livable area: 1,493 sqft
Property
Parking
- Total spaces: 2.5
- Parking features: Asphalt, On Site, Garage Owned, Detached, Garage
- Garage spaces: 2.5
Accessibility
- Accessibility features: No Disability Access
Features
- Stories: 2
Lot
- Size: 8,712 Square Feet
Details
- Parcel number: 1308101004
- Special conditions: None
Construction
Type & style
- Home type: SingleFamily
- Property subtype: Single Family Residence
Materials
- Vinyl Siding
Condition
- New construction: No
- Year built: 1902
- Major remodel year: 2018
Utilities & green energy
- Sewer: Public Sewer
- Water: Public
Community & HOA
HOA
- Services included: None
Location
- Region: Woodstock
Financial & listing details
- Price per square foot: $201/sqft
- Tax assessed value: $221,628
- Annual tax amount: $3,307
- Date on market: 8/24/2024
- Listing terms: Conventional
- Ownership: Fee Simple
Price history
| Date | Event | Price |
|---|---|---|
| 10/15/2024 | Sold | $300,000$201/sqft |
Source:  MRED as distributed by MLS GRID #12143482 Report a problem MRED as distributed by MLS GRID #12143482 Report a problem | ||
| 9/21/2024 | Contingent | $300,000$201/sqft |
Source: MRED as distributed by MLS GRID #12143482 Report a problem | ||
| 8/24/2024 | Listed for sale | $300,000+43.5%$201/sqft |
Source: MRED as distributed by MLS GRID #12143482 Report a problem | ||
| 5/15/2019 | Sold | $209,000-1.4%$140/sqft |
Source: MRED as distributed by MLS GRID #10131885 Report a problem | ||
| 4/8/2019 | Pending sale | $212,000$142/sqft |
Source: Baird & Warner #10131885 Report a problem | ||
| 3/31/2019 | Price change | $212,000-1.4%$142/sqft |
Source: Baird & Warner #10131885 Report a problem | ||
| 3/25/2019 | Listed for sale | $215,000$144/sqft |
Source: Baird & Warner #10131885 Report a problem | ||
| 3/8/2019 | Pending sale | $215,000$144/sqft |
Source: Baird & Warner #10131885 Report a problem | ||
| 3/5/2019 | Price change | $215,000-2.3%$144/sqft |
Source: Baird & Warner #10131885 Report a problem | ||
| 11/27/2018 | Price change | $220,000-4.3%$147/sqft |
Source: Baird & Warner #10131885 Report a problem | ||
| 11/7/2018 | Price change | $230,000-2.1%$154/sqft |
Source: Baird & Warner #10131885 Report a problem | ||
| 8/21/2018 | Listed for sale | $235,000+327.3%$157/sqft |
Source: Owner Report a problem | ||
| 8/15/2017 | Sold | $55,000+41%$37/sqft |
Source: Public Record Report a problem | ||
| 7/20/2017 | Pending sale | $39,000$26/sqft |
Source: Tanis Group Realty #09686263 Report a problem | ||
| 7/11/2017 | Listed for sale | $39,000$26/sqft |
Source: Tanis Group Realty #09686263 Report a problem | ||
Public tax history
| Year | Property taxes | Tax assessment |
|---|---|---|
| 2024 | $6,070 +83.5% | $73,876 +10.6% |
| 2023 | $3,307 +29.2% | $66,808 +19.7% |
| 2022 | $2,560 +14.6% | $55,830 +7% |
| 2021 | $2,233 +12% | $52,163 +5.2% |
| 2020 | $1,995 | $49,566 +154.7% |
| 2019 | -- | $19,463 +6.4% |
| 2018 | $2,039 -20.4% | $18,291 -44.4% |
| 2017 | $2,561 +4.3% | $32,900 +8% |
| 2016 | $2,456 | $30,463 -17.8% |
| 2013 | $2,456 | $37,059 -16.6% |
| 2011 | -- | $44,447 -14% |
| 2010 | -- | $51,675 -5.6% |
| 2009 | -- | $54,758 |
| 2008 | -- | $54,758 +10% |
| 2006 | -- | $49,786 +6% |
| 2005 | $3,063 +5.2% | $46,962 +6.3% |
| 2004 | $2,912 +0.1% | $44,187 +7.1% |
| 2003 | $2,908 +9.2% | $41,257 +1.6% |
| 2002 | $2,662 -6.2% | $40,610 +7.6% |
| 2001 | $2,837 +11.5% | $37,726 +8.9% |
| 2000 | $2,545 | $34,637 |
Find assessor info on the county website
Neighborhood: 60098
Nearby homes
- $223,200-- bd1 ba1.4k sqft320 S Hayward St, Woodstock, IL 60098Off Market
- $297,0004 bd2 ba1.6k sqft323 W South St, Woodstock, IL 60098Off Market

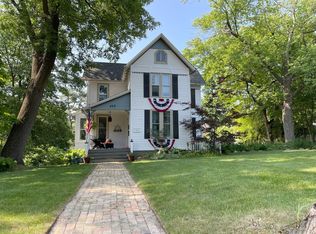
- $411,0004 bd4 ba2.8k sqft415 W South St, Woodstock, IL 60098Sold
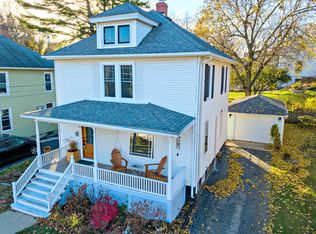
- $255,2003 bd1 ba1.2k sqft326 S Hayward St, Woodstock, IL 60098Off Market
- $179,600-- bd1 ba1.2k sqft315 S Hayward St, Woodstock, IL 60098Off Market
- $265,000-- bd-- ba1.5k sqft220 S Hayward St, Woodstock, IL 60098Off Market
- $239,4003 bd1 ba1.2k sqft332 S Hayward St, Woodstock, IL 60098Off Market
- $296,0003 bd3 ba2.3k sqft319 W South St, Woodstock, IL 60098Sold
Nearby schools
GreatSchools rating
- 7/10Dean Street Elementary SchoolGrades: PK-5Distance: 0.2 mi
- NAClay AcademyGrades: PK-12Distance: 0.7 mi
- 10/10Woodstock High SchoolGrades: 9-12Distance: 0.1 mi
Schools provided by the listing agent
- District: 200
Source: MRED as distributed by MLS GRID. This data may not be complete. We recommend contacting the local school district to confirm school assignments for this home.
Get a cash offer in 3 minutes
Find out how much your home could sell for in as little as 3 minutes with a no-obligation cash offer.
Estimated market value
$328,100
Get a cash offer in 3 minutes
Find out how much your home could sell for in as little as 3 minutes with a no-obligation cash offer.
Estimated market value
$328,100
- Illinois
- McHenry County
- Woodstock
- 60098
- 403 W South St
Nearby cities
Nearby neighborhoods
Nearby zip codes
Other Woodstock Topics
