Old World Charm Meets Modern Convenience.
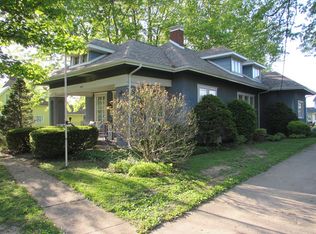
Built in 1904, this beautifully maintained four bedroom, three full bath home blends timeless craftsmanship with thoughtful updates throughout. Step inside to find glass pocket doors, rich wood trim, and tall ceilings that speak to the home's character, paired with a completely remodeled kitchen featuring soft-close cabinets and drawers, and new plumbing throughout the kitchen and bathroom.
The main level offers a bedroom alongside a stunning newly created bathroom — the result of converting a former bedroom into a spa-like retreat with a jetted soaking tub, separate shower, bidet, urinal, electric fireplace, and double sinks. A gas fireplace warms the dining room and has been recently serviced, adding to the home's inviting feel. Upstairs, you'll find three additional bedrooms and a full bath, along with a half bath awaiting reconnection to plumbing for even more potential. Newer windows and freshly cleaned carpets complete the upstairs level.
An updated laundry room with new flooring adds everyday convenience along with a second full bath on the main floor, while major mechanical and exterior updates give peace of mind for years to come: a commercial-grade steel roof, brand new asphalt driveway (2020), replaced furnace (2014) with recently cleaned ductwork and maintenance, new gutters with guards, and all-new appliances within the past year. A new front deck welcomes you home, and a privacy fence surrounds the backyard — perfect for pets, kids, or quiet outdoor evenings.
Outside, a detached 2½ car garage includes a rear workshop and a new garage door opener.
This is a rare opportunity to own a piece of history with the comforts of today built right in. Located in Salt Fork School District. Call for your private showing today.
Sold for $240,000
Zillow last checked:
Listing updated:
Bought with:
Shannon LaBounty, 475194135
RE/MAX ULTIMATE
Source: CIBR,MLS#: 6260288 Originating MLS: Central Illinois Board Of REALTORS
Originating MLS: Central Illinois Board Of REALTORSPrice history
| Date | Event | Price |
|---|---|---|
| 9/14/2026 | Sold | $240,000-2%$91/sqft |
Source:  CIBR #6260288 Report a problem CIBR #6260288 Report a problem | ||
| 9/8/2026 | Pending sale | $245,000$93/sqft |
Source: CIBR #6260288 Report a problem | ||
| 8/18/2026 | Contingent | $245,000$93/sqft |
Source: CIBR #6260288 Report a problem | ||
| 8/14/2026 | Listed for sale | $245,000+48.5%$93/sqft |
Source: CIBR #6260288 Report a problem | ||
| 10/30/2023 | Sold | $165,000$62/sqft |
Source: CIBR #6227932 Report a problem | ||
| 9/29/2023 | Pending sale | $165,000$62/sqft |
Source: CIBR #6227932 Report a problem | ||
| 9/9/2023 | Contingent | $165,000$62/sqft |
Source: CIBR #6227932 Report a problem | ||
| 8/22/2023 | Listed for sale | $165,000$62/sqft |
Source: CIBR #6227932 Report a problem | ||
| 8/11/2023 | Pending sale | $165,000$62/sqft |
Source: CIBR #6227932 Report a problem | ||
| 7/29/2023 | Contingent | $165,000$62/sqft |
Source: CIBR #6227932 Report a problem | ||
| 7/20/2023 | Price change | $165,000-8.3%$62/sqft |
Source: CIBR #6227932 Report a problem | ||
| 7/18/2023 | Listed for sale | $179,900$68/sqft |
Source: CIBR #6227932 Report a problem | ||
| 7/11/2023 | Contingent | $179,900$68/sqft |
Source: CIBR #6227932 Report a problem | ||
| 6/27/2023 | Listed for sale | $179,900-27.5%$68/sqft |
Source: CIBR #6227932 Report a problem | ||
| 6/21/2023 | Listing removed | -- |
Source:  MRED as distributed by MLS GRID #11742928 Report a problem MRED as distributed by MLS GRID #11742928 Report a problem | ||
| 5/22/2023 | Price change | $248,000-0.8%$94/sqft |
Source: MRED as distributed by MLS GRID #11742928 Report a problem | ||
| 4/11/2023 | Listed for sale | $249,900+85.1%$95/sqft |
Source: MRED as distributed by MLS GRID #11742928 Report a problem | ||
| 10/28/2008 | Sold | $135,000-6.8%$51/sqft |
Source: Public Record Report a problem | ||
| 8/30/2008 | Listed for sale | $144,900$55/sqft |
Source: Coldwell Banker** #193951 Report a problem | ||


Get pre-qualified for a loan
At Zillow Home Loans, we can pre-qualify you in as little as 5 minutes with no impact to your credit score.An equal housing lender. NMLS #10287.
