WELCOME to the New, Vibrant, Up & Coming "Old Town Superior"!! This stunning brand new modern home in Old Town Superior features exquisite high-end modern finishes & generous sized living spaces thru-out. Expertly designed & built with no detail left behind. An oversized custom door welcomes you inside this special home which perfectly blends comfortable living & lovely indoor/outdoor entertaining spaces. The Chef's kitchen is the center of the main floor & boasts high-end JennAir appliances, a huge center island with plenty of seating space, soft-close custom cabinetry & drawers & opens to the living/dining area with gas fireplace & designer light fixtures. Main floor includes an office/work space & a bedroom with full bath. An elegant floating staircase leads to the upper floor with 3 generous sized bedrooms, baths & laundry. Retreat to your primary suite with a luxury 5-piece bath, covered balcony with mountain views & flexible loft/bonus space. Room to spread out in the finished lower level with 11' ceilings, large rec/great room with wet bar, 2 additional bedrooms, full bath & huge home gym/exercise room. If this isn't enough, don't miss the 602 SQFT Apartment/ADU above the 2-car detached garage with 1 bedroom, 1 bath, living room, full kitchen, washer/dryer hookups & balcony with mountain views which offers incredible rental income potential. Walk to Downtown Superior, Founders Park & enjoy miles & miles of Boulder County open space and trails. CostCo, Target, Starbucks, Whole Foods are blocks away.
Sold for $1,684,250
$1,684,250
403 W William St, Superior, CO 80027
7beds
5,291sqft
Single Family Residence
Built in 2023
6,887 Square Feet Lot
$2,304,700 Zestimate®
$318/sqft
$6,620 Estimated rent
Home value
$2,304,700
$2.19M - $2.42M
$6,620/mo
Zestimate® history
Owner options
List your home for rent
$6,620/mo
Rent Zestimate®
Find your next renter with Zillow Rental Manager. Plus, with online applications, you can quickly screen prospective tenants – for free.
$6,620/mo
Rent Zestimate®
Refinance and save
$7,864/mo
Est. payment
Refinancing to a lower rate could help reduce your monthly payments and save thousands over the life of the loan.
$7,864/mo
Est. payment
Explore your selling options
Work with a Zillow partner agent
Leverage their expertise and Zillow's premium Showcase listings to get your home seen by more buyers.
Get startedList with your own agent
Get your home in front of millions of buyers by listing it on Zillow.
Learn how to do itSell it yourself
Take full control of how buyers see your home on Zillow by listing For Sale by Owner (FSBO).
List your homeWhat's special
Zillow last checked:
Listing updated:
Listed by:
Kelly Atteridg 303-441-5642,
RE/MAX of Boulder, Inc,
Patrick Dolan 303-441-5642,
RE/MAX of Boulder, Inc
Bought with:
Tommy Lorden, 100010388
Buyers' Slice Realty
Source: IRES as distributed by MLS GRID,MLS#: 997301
Facts & features
Interior
Bedrooms & bathrooms
- Bedrooms: 7
- Bathrooms: 7
- Full bathrooms: 5
- 3/4 bathrooms: 1
- 1/2 bathrooms: 1
- Main level bathrooms: 2
Rooms
- Room types: Loft
Primary bedroom
- Description: Carpet
- Features: Full Primary Bath, Tub+Shower Primary, Luxury Features Primary Bath, 5 Piece Primary Bath
- Level: Upper
- Area: 266 Square Feet
- Dimensions: 14 x 19
Bedroom 2
- Description: Carpet
- Level: Upper
- Area: 272 Square Feet
- Dimensions: 16 x 17
Bedroom 3
- Description: Carpet
- Level: Upper
- Area: 264 Square Feet
- Dimensions: 12 x 22
Bedroom 4
- Description: Carpet
- Level: Main
- Area: 144 Square Feet
- Dimensions: 12 x 12
Bedroom 5
- Description: Carpet
- Level: Lower
- Area: 195 Square Feet
- Dimensions: 13 x 15
Bedroom 6
- Description: Carpet
- Level: Lower
- Area: 132 Square Feet
- Dimensions: 11 x 12
Dining room
- Description: Wood
- Level: Main
- Area: 169 Square Feet
- Dimensions: 13 x 13
Kitchen
- Description: Wood
- Level: Main
- Area: 221 Square Feet
- Dimensions: 13 x 17
Laundry
- Description: Tile
- Level: Upper
- Area: 56 Square Feet
- Dimensions: 7 x 8
Living room
- Description: Wood
- Level: Main
- Area: 308 Square Feet
- Dimensions: 14 x 22
Recreation room
- Description: Carpet
- Level: Lower
- Area: 390 Square Feet
- Dimensions: 15 x 26
Study
- Description: Wood
- Level: Main
- Area: 143 Square Feet
- Dimensions: 11 x 13
Heating
- Forced Air, 2 or more Heat Sources
Appliances
- Included: Gas Range, Self Cleaning Oven, Dishwasher, Refrigerator, Bar Fridge, Microwave, Disposal
- Laundry: Sink, Washer/Dryer Hookup
Features
- Eat-in Kitchen, Open Floorplan, Pantry, Walk-In Closet(s), Wet Bar, Kitchen Island, High Ceilings
- Flooring: Wood
- Basement: Full,Partially Finished,Sump Pump
- Has fireplace: Yes
- Fireplace features: Gas, Living Room
Interior area
- Total structure area: 3,155
- Total interior livable area: 5,291 sqft
- Finished area above ground: 3,155
Property
Parking
- Total spaces: 2
- Parking features: Garage
- Garage spaces: 2
- Details: Detached
Features
- Levels: Two
- Stories: 2
- Patio & porch: Patio
- Exterior features: Sprinkler System, Balcony
- Has view: Yes
- View description: Hills
Lot
- Size: 6,887 Square Feet
- Features: Corner Lot, Level, Paved
Details
- Additional structures: Carriage House
- Parcel number: R0029293
- Zoning: Resi
- Special conditions: Partnership
Construction
Type & style
- Home type: SingleFamily
- Architectural style: Contemporary
- Property subtype: Single Family Residence
Materials
- Frame, Metal Siding, Composition
- Roof: Composition
Condition
- New construction: Yes
- Year built: 2023
Details
- Builder model: Custom
- Builder name: Colson Builders
Utilities & green energy
- Electric: XCEL
- Gas: XCEL
- Sewer: Public Sewer
- Water: City
- Utilities for property: Natural Gas Available, Electricity Available, Cable Available, High Speed Avail
Green energy
- Energy efficient items: Windows, High Efficiency Furnace, Thermostat
Community & HOA
Community
- Security: Fire Sprinkler System, Fire Alarm
- Subdivision: Superior West
HOA
- Has HOA: No
Location
- Region: Superior
Financial & listing details
- Price per square foot: $318/sqft
- Tax assessed value: $1,425,300
- Annual tax amount: $1,014
- Date on market: 9/30/2023
- Listing terms: Cash,Conventional
- Electric utility on property: Yes
- Road surface type: Asphalt
Price history
| Date | Event | Price |
|---|---|---|
| 4/21/2026 | Listing removed | $2,400,000$454/sqft |
Source:  IRES as distributed by MLS GRID #1053262 Report a problem IRES as distributed by MLS GRID #1053262 Report a problem | ||
| 3/15/2026 | Listed for sale | $2,400,000+42.5%$454/sqft |
Source: IRES as distributed by MLS GRID #1053262 Report a problem | ||
| 2/22/2024 | Sold | $1,684,250-3.7%$318/sqft |
Source: IRES as distributed by MLS GRID #997301 Report a problem | ||
| 1/30/2024 | Listed for sale | $1,749,000$331/sqft |
Source: IRES as distributed by MLS GRID #997301 Report a problem | ||
| 1/30/2024 | Pending sale | $1,749,000$331/sqft |
Source: IRES as distributed by MLS GRID #997301 Report a problem | ||
| 10/26/2023 | Price change | $1,749,000-5.4%$331/sqft |
Source:  REcolorado as distributed by MLS GRID #3596382 Report a problem REcolorado as distributed by MLS GRID #3596382 Report a problem | ||
| 10/21/2023 | Listing removed | -- |
Source: Zillow Rentals Report a problem | ||
| 9/30/2023 | Listed for sale | $1,849,000-3.9%$349/sqft |
Source: REcolorado as distributed by MLS GRID #IR997301 Report a problem | ||
| 9/2/2023 | Listed for rent | $9,800$2/sqft |
Source: Zillow Rentals Report a problem | ||
| 8/31/2023 | Listing removed | -- |
Source: IRES as distributed by MLS GRID #990054 Report a problem | ||
| 8/3/2023 | Price change | $1,924,900-3.6%$364/sqft |
Source: IRES as distributed by MLS GRID #990054 Report a problem | ||
| 7/6/2023 | Price change | $1,997,000-4.8%$377/sqft |
Source: IRES as distributed by MLS GRID #990054 Report a problem | ||
| 6/15/2023 | Listed for sale | $2,097,000$396/sqft |
Source: IRES as distributed by MLS GRID #990054 Report a problem | ||
Public tax history
| Year | Property taxes | Tax assessment |
|---|---|---|
| 2025 | $7,534 +1600.6% | $89,082 -12% |
| 2024 | $443 -56.3% | $101,250 +1150.3% |
| 2023 | $1,014 -49.7% | $8,098 -16.5% |
| 2022 | $2,014 +29% | $9,695 -51.4% |
| 2021 | $1,562 | $19,949 +34.2% |
| 2020 | $1,562 | $14,865 |
Find assessor info on the county website
Neighborhood: 80027
Nearby homes
- $1,695,0006 bd6 ba4.8k sqft405 W William St, Superior, CO 80027Sold

- $4,000-- bd-- ba684 sqft109 4th Ave, Superior, CO 80027Off Market
- $810,0003 bd2 ba1.6k sqft402 W William St UNIT B, Superior, CO 80027Off Market
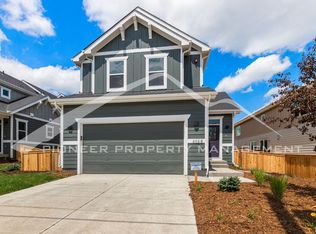
- $842,5003 bd4 ba2.6k sqft404 W William St UNIT B, Superior, CO 80027Sold

- $230,8003 bd3 ba2.2k sqft400 W William St UNIT A, Louisville, CO 80027Off Market
- $104,8003 bd4 ba2.2k sqft404 W William St UNIT A, Louisville, CO 80027Off Market
- $163,000-- bd-- ba-- sqft408 W William St, Superior, CO 80027Off Market
- $395,100-- bd-- ba-- sqft407 W William St, Superior, CO 80027Off Market
Nearby schools
GreatSchools rating
- 6/10Monarch K-8 SchoolGrades: PK-8Distance: 1.4 mi
- 10/10Monarch High SchoolGrades: 9-12Distance: 1.6 mi
Schools provided by the listing agent
- Elementary: Monarch
- Middle: Monarch
- High: Monarch
Source: IRES as distributed by MLS GRID. This data may not be complete. We recommend contacting the local school district to confirm school assignments for this home.
Get a cash offer in 3 minutes
Find out how much your home could sell for in as little as 3 minutes with a no-obligation cash offer.
Estimated market value
$2,304,700
Get a cash offer in 3 minutes
Find out how much your home could sell for in as little as 3 minutes with a no-obligation cash offer.
Estimated market value
$2,304,700
- Colorado
- Boulder County
- Superior
- 80027
- 403 W William St
Nearby cities
Nearby zip codes
Other Superior Topics
