Skip main navigation
Under contract
  • Price cut: $10K (6/23)
    $514,000

    403 Walnut Hill Ln, Havertown, PA 19083

    3beds
    1,579sqft
    : 
    Loading
    Get pre-qualified
    Single Family Residence
    Built in 1940
    6,534 Square Feet Lot
    $-- Zestimate®
    $326/sqft
    $-- HOA

    What's special

    Fully renovated kitchenBrand-new roofExtra-large soaking tubSleek gas ovenRecently remodeled bathroomCovered back patio
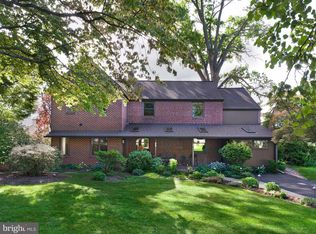
    Nestled in the heart of the highly sought after Westgate Hills neighborhood of Havertown, this beautifully updated single-family home is brimming with charm and modern conveniences. Featuring 3 spacious bedrooms and 1.5 bathrooms, it’s a perfect blend of comfort and functionality. Step inside to discover a fully renovated kitchen that’s a chef’s dream, complete with a sleek gas oven. The home has been thoughtfully enhanced with a whole-house generator for peace of mind, brand-new sewage lines, a new water heater, and a recently remodeled bathroom showcasing an extra-large soaking tub, your personal spa retreat. As well as a brand-new roof that ensures years of worry-free living. The versatility of this home shines with a family room on the first floor and convenient flex space equipped with a powder room, perfect for a home office, gym, playroom, you name it. Step outside to unwind on the covered back patio, an ideal spot for morning coffee or evening gatherings. Location is everything and this home delivers! Foodies will love being just minutes from local favorites like Colonial Market, Hanoi’s Pho, and Boccellas Deli. Outdoor enthusiasts can take advantage of the Westgate Hills trail leading to scenic Darby Creek. Plus, you’re a stone’s throw from Lawrence Park Shopping Center, downtown Media, and major roadways, all within the award-winning Haverford School District. This home isn’t just a place to live, it’s a lifestyle. Don’t miss this rare opportunity to make it yours!
    45 days
    |
    2,714
    |
    130
    |

    Likely to sell faster than

    Zillow last checked:

    Listing updated:

    Listed by:

    Jessica Lion 484-478-4307,

    Compass RE 2674358015

    Source: Bright MLS,MLS#: PADE2115706MLS Logo

      Facts & features

      Interior

      Bedrooms & bathrooms
      • Bedrooms: 3
      • Bathrooms: 2
      • Full bathrooms: 1
      • 1/2 bathrooms: 1
      • Main level bathrooms: 1
      Basement
      • Area: 0
      Heating
      • Hot Water, Natural Gas
      Cooling
      • Wall Unit(s)
      Appliances
      • Included: Gas Water Heater
      • Laundry: In Basement
      Features
      • Ceiling Fan(s), Dining Area
      • Flooring: Carpet, Wood
      • Basement: Full,Unfinished
      • Number of fireplaces: 1
      • Fireplace features: Brick
      Interior area
      • Total structure area: 1,579
      • Total interior livable area: 1,579 sqft
      • Finished area above ground: 1,579
      • Finished area below ground: 0
      Video & virtual tour

      Property

      Parking
      • Parking features: Driveway
      • Has uncovered spaces: Yes
      Accessibility
      • Accessibility features: None
      Features
      • Levels: Two
      • Stories: 2
      • Exterior features: Sidewalks, Street Lights
      • Pool features: None
      Lot
      • Size: 6,534 Square Feet
      • Dimensions: 63 x 112
      • Features: Front Yard, Level, Rear Yard
      Details
      • Additional structures: Above Grade, Below Grade
      • Parcel number: 22090258200
      • Zoning: RES
      • Special conditions: Standard

      Construction

      Type & style
      • Home type: SingleFamily
      • Architectural style: Cape Cod
      • Property subtype: Single Family Residence
      Materials
      • Brick
      • Foundation: Concrete Perimeter
      • Roof: Shingle
      Condition
      • New construction: No
      • Year built: 1940

      Utilities & green energy

      • Sewer: Public Sewer
      • Water: Public
      • Utilities for property: Cable Connected

      Community & HOA

      Community
      • Subdivision: Westgate Hills
      HOA
      • Has HOA: No
      Location
      • Region: Havertown
      • Municipality: HAVERFORD TWP

      Financial & listing details

      • Price per square foot: $326/sqft
      • Tax assessed value: $280,210
      • Annual tax amount: $8,113
      • Date on market: 5/28/2026
      • Listing agreement: Exclusive Agency
      • Listing terms: Conventional,FHA 203(b),VA Loan
      • Inclusions: Washer, Dryer, Refrigerator All In As Is Condition
      • Ownership: Fee Simple

        Estimated market value

        Not available

        Estimated sales range

        Not available

        Not available

        Price history

        DateEventPrice
        7/10/2026Contingent$514,000$326/sqft
        Source: Bright MLS #PADE2115706 Report a problem
        6/23/2026Price change$514,000-1.9%$326/sqft
        Source: Bright MLS #PADE2115706 Report a problem
        6/16/2026Price change$524,000-0.9%$332/sqft
        Source: Bright MLS #PADE2115706 Report a problem
        5/28/2026Listed for sale$529,000+103.5%$335/sqft
        Source: Bright MLS #PADE2115706 Report a problem
        3/6/2014Sold$260,000-5.5%$165/sqft
        Source: Public Record Report a problem
        7/23/2011Listing removed$275,000$174/sqft
        Source: Coldwell Banker Preferred #5886097 Report a problem
        7/2/2011Price change$275,000+5.8%$174/sqft
        Source: Coldwell Banker Preferred #5886097 Report a problem
        6/20/2011Price change$260,000-5.5%$165/sqft
        Source: Coldwell Banker Preferred - Media Office #5886097 Report a problem
        5/14/2011Listed for sale$275,000$174/sqft
        Source: Coldwell Banker Preferred #5886097 Report a problem
        7/3/2010Listing removed$275,000$174/sqft
        Source: Re/Max Eastern, Inc. #5681719 Report a problem
        6/19/2010Price change$275,000-1%$174/sqft
        Source: Re/Max Eastern, Inc. #5681719 Report a problem
        6/8/2010Price change$277,900-2.1%$176/sqft
        Source: Re/Max Eastern, Inc. #5681719 Report a problem
        4/29/2010Price change$283,900-1.7%$180/sqft
        Source: Re/Max Eastern, Inc. #5681719 Report a problem
        4/15/2010Price change$288,900-0.2%$183/sqft
        Source: Re/Max Eastern, Inc. #5681719 Report a problem
        3/28/2010Listed for sale$289,500+2.7%$183/sqft
        Source: Re/Max Eastern, Inc. #5681719 Report a problem
        1/17/2007Sold$282,000$179/sqft
        Source: Public Record Report a problem

        Public tax history

        YearProperty taxesTax assessment
        2025$7,653 +6.2%$280,210
        2024$7,205 +2.9%$280,210
        2023$7,000 +2.4%$280,210
        2022$6,837 $280,210
        2021$6,837 +725.8%$280,210 +84.8%
        2020$828 -88%$151,590
        2019$6,916 +1.7%$151,590
        2018$6,798 +717.1%$151,590
        2017$832 $151,590
        2016$832 $151,590
        2015$832 $151,590
        2014$832 +2.8%$151,590
        2013$810 +2.8%$151,590
        2012$787 +0.3%$151,590
        2011$785 +2%$151,590
        2010$770 +5.3%$151,590
        2009$731 $151,590
        2008$731 +11%$151,590 +2.5%
        2007$658 +2%$147,890
        2006$645 -2%$147,890
        2005$658 $147,890
        2004$658 +8.5%$147,890
        2003$606 +7.9%$147,890
        2002$562 $147,890
        2000$562 $147,890
        Find assessor info on the county website

        Monthly payment

        Est. payment

        Payment breakdown

        Explore the cost of this home by adjusting the details. Changes won't be saved.
        All calculations are estimates and provided by Zillow, Inc. for informational purposes only. Actual amounts may vary.
        HOA fees may include property taxes on listings classified as Co-Ops. Contact the listing agent and/or owner for fee details.
        Mortgage interest rates are dependent on a number of factors, including credit score, down payment, and repayment length. Interest rate data provided by Zillow Group Marketplace, Inc. as of 1/1/1970 from various mortgage lenders with which we have lead or other similar arrangements; the Estimated Payment is an average of those rates.
        See how much you could borrow to make a competitive offer.

        Climate risks

        Neighborhood: 19083

        Getting around

        37 / 100
        Car-Dependent
        12 / 100
        Somewhat Bikeable

        Nearby schools

        GreatSchools rating
        Schools provided by the listing agent
        • Middle: Haverford
        • High: Haverford Senior
        • District: Haverford Township

        Source: Bright MLS. This data may not be complete. We recommend contacting the local school district to confirm school assignments for this home.

        A local agent can set up tours, give advice and negotiate with sellers.

        A local lender can help you make sure your offer is ready when you are.

        Browse local experts

        Similar homes