This traditional 2 story home has 1 bedroom upstairs with an additional loft area ,1 bathroom on the main floor, has a formal dining room space, main floor laundry, a nice sized living room, and an attached garage for convenient entry to the kitchen. There is a bonus room on the main floor that could be an additional bedroom. The basement can be accessed from the back porch/laundry or from the backyard.
Active
$95,000
403 Walnut St, Dowagiac, MI 49047
1beds
859sqft
Single Family Residence
Built in 1890
8,712 Square Feet Lot
$-- Zestimate®
$111/sqft
$-- HOA
What's special
Loft areaMain floor laundryFormal dining room space
- 6 hours
- 63
- 1
Zillow last checked:
Listing updated:
Listed by:
Renee Meiser 269-445-2950,
Cressy & Everett Real Estate 269-782-2877
Source: MichRIC,MLS#: 26048095
Facts & features
Interior
Bedrooms & bathrooms
- Bedrooms: 1
- Bathrooms: 1
- Full bathrooms: 1
Primary bedroom
- Level: Upper
- Area: 104
- Dimensions: 8.00 x 13.00
Bathroom 1
- Level: Main
- Area: 42
- Dimensions: 7.00 x 6.00
Bonus room
- Level: Main
- Area: 91
- Dimensions: 7.00 x 13.00
Dining room
- Level: Main
- Area: 108
- Dimensions: 12.00 x 9.00
Kitchen
- Level: Main
- Area: 108
- Dimensions: 12.00 x 9.00
Laundry
- Description: enclosed back porch
- Level: Main
- Area: 120
- Dimensions: 15.00 x 8.00
Living room
- Level: Main
- Area: 143
- Dimensions: 11.00 x 13.00
Loft
- Description: landing area
- Level: Upper
- Area: 143
- Dimensions: 11.00 x 13.00
Heating
- Forced Air
Appliances
- Included: Range, Refrigerator
- Laundry: Laundry Room, Main Level
Features
- Ceiling Fan(s)
- Flooring: Carpet, Other, Tile, Vinyl, Wood
- Windows: Replacement
- Basement: Crawl Space,Michigan Basement
- Has fireplace: No
Interior area
- Total structure area: 859
- Total interior livable area: 859 sqft
- Finished area below ground: 0
Property
Parking
- Total spaces: 1
- Parking features: Garage Faces Front, Attached
- Garage spaces: 1
Features
- Stories: 2
Lot
- Size: 8,712 Square Feet
- Dimensions: 66 x 132 x 66 x 131
- Features: Level
Details
- Parcel number: 1416010064500
Construction
Type & style
- Home type: SingleFamily
- Architectural style: Traditional
- Property subtype: Single Family Residence
Materials
- Vinyl Siding
- Roof: Composition,Shingle
Condition
- New construction: No
- Year built: 1890
Utilities & green energy
- Sewer: Public Sewer
- Water: Public
- Utilities for property: Natural Gas Connected
Community & HOA
Location
- Region: Dowagiac
Financial & listing details
- Price per square foot: $111/sqft
- Tax assessed value: $20,295
- Annual tax amount: $817
- Date on market: 9/10/2026
- Listing terms: Cash,Conventional
- Road surface type: Paved
Estimated market value
Not available
Estimated sales range
Not available
$1,527/mo
Price history
| Date | Event | Price |
|---|---|---|
| 9/10/2026 | Listed for sale | $95,000-4%$111/sqft |
Source:  MichRIC #26048095 Report a problem MichRIC #26048095 Report a problem | ||
| 7/28/2026 | Listing removed | $99,000$115/sqft |
Source: MichRIC #26010861 Report a problem | ||
| 3/20/2026 | Listed for sale | $99,000+208.4%$115/sqft |
Source: MichRIC #26010861 Report a problem | ||
| 3/14/2022 | Sold | $32,100$37/sqft |
Source: Public Record Report a problem | ||
Public tax history
| Year | Property taxes | Tax assessment |
|---|---|---|
| 2025 | $817 +7.2% | $31,000 +4.7% |
| 2024 | $763 +42.6% | $29,600 +17.9% |
| 2023 | $535 | $25,100 +13.6% |
| 2022 | -- | $22,100 +12.2% |
| 2021 | $706 -18.1% | $19,700 +18.7% |
| 2020 | $863 | $16,600 -18.6% |
| 2019 | $863 +135.4% | $20,400 +14.6% |
| 2018 | $367 +2.1% | $17,800 |
| 2017 | $359 +1.7% | $17,800 +5.3% |
| 2016 | $353 | $16,900 -3.4% |
| 2015 | -- | $17,500 +10.1% |
| 2011 | -- | $15,900 -9.7% |
| 2010 | -- | $17,600 |
Find assessor info on the county website
Monthly payment
Est. payment
Payment breakdown
Explore the cost of this home by adjusting the details. Changes won't be saved.Climate risks
Neighborhood: 49047

Similar homes
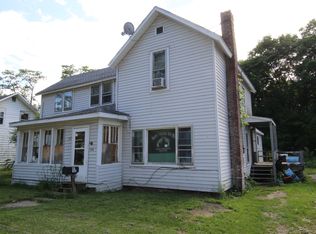
- $105,0002 bd1 ba1.2k sqft421 W Railroad St, Dowagiac, MI 49047For Sale

 MLS ID #26045909, Benjamin Ewing, Ewing Realty LLC. MichRIC
 - $78,9002 bd1 ba858 sqft403 Pennsylvania Ave, Dowagiac, MI 49047For Sale
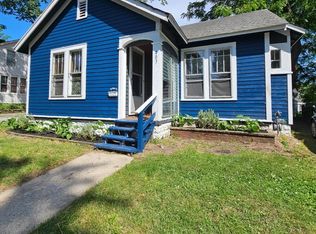 MLS ID #26032630, John Philip Medo, Core Real Estate, Inc.. MichRIC
 - $115,9002 bd1 ba651 sqft307 E Telegraph St, Dowagiac, MI 49047For Sale
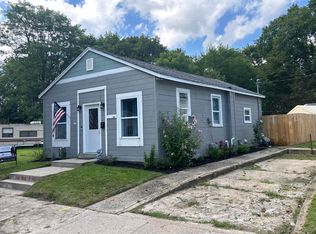 MLS ID #26030173, Cheyenne Chernugel, The Shore Real Estate Group. MichRIC
 - $99,9003 bd2 ba924 sqft47528 84th Ave, Decatur, MI 49045For Sale
 MLS ID #26045207, Shana N Pflibsen, Lakes & Country Real Estate Inc. MichRIC
 - $109,9002 bd1 ba1k sqft102 S George St, Decatur, MI 49045For SaleMLS ID #26041042, Mark Gale, Gale Realty, LLC. MichRIC
- $139,9003 bd1 ba912 sqft324 S East St, Cassopolis, MI 49031For SaleMLS ID #26046766, Ed Farkas, Asset One Realty. MichRIC
- $129,9003 bd1 ba1.1k sqft516 Hillcrest Rd, Niles, MI 49120For SaleMLS ID #26045888, Matt K Miller, Keller Williams Realty Swm. MichRIC
- $64,9002 bd1 ba860 sqft37646 Paw Rd, Paw Paw, MI 49079For SaleMLS ID #26042606, David D Mead, Coldwell Banker Woodland Schmidt. MichRIC
- $120,0002 bd2 ba952 sqft1168 Shady Shores Dr, Niles, MI 49120For SaleMLS ID #26045668, Shirley Behm, Cressy & Everett Real Estate. MichRIC
- $139,9003 bd1 ba954 sqft1415 N 5th St, Niles, MI 49120For SaleMLS ID #26044881, Zacherl Realty Group, Realty Executives Instant Equity. MichRIC
- $65,0003 bd1 ba768 sqft617 Gestner Rd, Benton Harbor, MI 49022For SaleMLS ID #26030805, Charles Campbell, ListWithFreedom.com. MichRIC
- $50,0003 bd2 ba1.2k sqft4576 E Snow Rd, Berrien Springs, MI 49103For SaleMLS ID #26011086, Browning Chabot, Cressy & Everett Real Estate. MichRIC
- $61,5001 bd2 ba920 sqft617 N 3rd St, Niles, MI 49120For SaleMLS ID #26040174, Sheri Lash, Epique Realty. MichRIC
- $55,0003 bd1 ba1k sqft1055 Maynard Dr, Benton Harbor, MI 49022For SaleMLS ID #26046232, Bailey Bingham, True Michigan Properties. MichRIC
- $130,0002 bd1 ba816 sqft113 W 5th St, Buchanan, MI 49107For SaleMLS ID #26029596, The Wartick Ashley Real Estate Group, Cressy & Everett Real Estate. MichRIC
- $52,0003 bd2 ba1k sqft612 N Crystal Ave, Benton Harbor, MI 49022For SaleMLS ID #26044271, Daniel Deitrich Sr, Coldwell Banker Realty. MichRIC
- $125,0003 bd1 ba1.1k sqft1349 Hickory St, Niles, MI 49120For SaleMLS ID #26037460, Lisa Wright Moore, RE/MAX Modern Realty, Inc.. MichRIC
