Turnkey 3-Unit Investment Property with Strong Updates, Parking, Garage & Expansion Potential
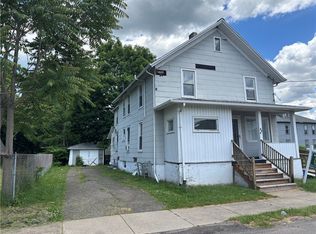
Excellent opportunity to own a well-maintained and substantially updated 3-unit multifamily property in Elmira, NY. This income-producing asset offers strong rental history, major capital improvements, and additional upside potential with ample parking, garage space, and room for future development.
The property currently generates $2,850/month in rental income with no delinquency issues, providing immediate cash flow for an investor or owner-operator.
Major improvements include:
• New roof installed July 2024
• Most windows replaced
• All work fully permitted
• Significant electrical and plumbing upgrades
• Two apartments completely renovated down to the studs
One of the standout features is a massive nearly 1,000 square foot efficiency apartment converted from a former yoga studio, offering an open-concept layout with unique character and flexibility.
Additional highlights include:
• Large parking lot with abundant off-street parking
• Detached garage
• Coin-operated laundry room for additional income
• Two units with separated utilities
• Space and potential for future expansion or additional development
• Strong tenant payment history
This property combines stability, modernized systems, and future upside — ideal for investors looking for a solid multifamily asset with value-add potential already built into the site.
Whether you are expanding your portfolio or looking for a property with long-term appreciation potential, 403 Walnut Street offers a compelling mix of cash flow, updates, and opportunity.
Active
Price increase: $134.1K (5/14)
$249,000
403 Walnut St, Elmira, NY 14901
3beds
3,052sqft
Multi Family
Built in 1952
-- sqft lot
$-- Zestimate®
$82/sqft
$-- HOA
What's special
Detached garageOpen-concept layoutMost windows replacedUnique character and flexibility
- 68 days |
- 177 |
- 7 |
Zillow last checked:
Listing updated:
Listed by:
Keller Williams Realty Southern Tier & Finger Lakes 607-795-2900,
Andrew Hughes 607-731-2030
Source: NYSAMLSs,MLS#: R1679872 Originating MLS: Elmira Corning Regional Association Of REALTORS
Originating MLS: Elmira Corning Regional Association Of REALTORSFacts & features
Interior
Bedrooms & bathrooms
- Bedrooms: 3
- Bathrooms: 3
- Full bathrooms: 3
Heating
- Ductless, Gas, Forced Air, Wall Furnace
Cooling
- Ductless
Appliances
- Included: Gas Water Heater
Features
- Other, See Remarks
- Flooring: Carpet, Laminate, Varies, Vinyl
- Basement: Full
- Has fireplace: No
Interior area
- Total structure area: 3,052
- Total interior livable area: 3,052 sqft
Property
Parking
- Parking features: Other, See Remarks
Features
- Levels: Two
- Stories: 2
Lot
- Size: 8,600 Square Feet
- Dimensions: 200 x 43
- Features: Rectangular, Rectangular Lot
Details
- Parcel number: 07040008901800010310000000
- Special conditions: Standard
Construction
Type & style
- Home type: MultiFamily
- Property subtype: Multi Family
Materials
- Vinyl Siding
- Roof: Flat,Shingle
Condition
- Resale
- Year built: 1952
Utilities & green energy
- Sewer: Connected
- Water: Connected, Public
- Utilities for property: Sewer Connected, Water Connected
Community & HOA
Location
- Region: Elmira
Financial & listing details
- Price per square foot: $82/sqft
- Tax assessed value: $75,000
- Annual tax amount: $5,007
- Date on market: 5/12/2026
- Cumulative days on market: 70 days
- Listing terms: Other,See Remarks
Estimated market value
Not available
Estimated sales range
Not available
Not available
Price history
| Date | Event | Price |
|---|---|---|
| 5/14/2026 | Listed for sale | $249,000+116.7%$82/sqft |
Source:  NYSAMLSs #R1679872 Report a problem NYSAMLSs #R1679872 Report a problem | ||
| 3/6/2025 | Listing removed | $1,000 |
Source: Zillow Rentals Report a problem | ||
| 2/18/2025 | Listed for rent | $1,000 |
Source: Zillow Rentals Report a problem | ||
| 8/5/2024 | Contingent | $114,900$38/sqft |
Source:  ECMLS #276115 Report a problem ECMLS #276115 Report a problem | ||
| 8/5/2024 | Listed for sale | $114,900+4.5%$38/sqft |
Source: ECMLS #276115 Report a problem | ||
| 7/19/2024 | Sold | $110,000-4.3%$36/sqft |
Source: NYSAMLSs #EC273721 Report a problem | ||
| 3/8/2024 | Contingent | $114,900$38/sqft |
Source: ECMLS #273721 Report a problem | ||
| 3/2/2024 | Listed for sale | $114,900+43.6%$38/sqft |
Source: ECMLS #273721 Report a problem | ||
| 12/13/2013 | Sold | $80,000+113.3%$26/sqft |
Source: Public Record Report a problem | ||
| 10/13/2000 | Sold | $37,500$12/sqft |
Source: Public Record Report a problem | ||
Public tax history
| Year | Property taxes | Tax assessment |
|---|---|---|
| 2025 | -- | $75,000 |
| 2024 | -- | $75,000 |
| 2023 | -- | $75,000 |
| 2022 | -- | $75,000 |
| 2021 | -- | $75,000 |
| 2020 | -- | $75,000 |
| 2019 | -- | $75,000 |
| 2018 | -- | $75,000 |
| 2017 | $1,788 | $75,000 |
| 2016 | -- | $75,000 |
| 2015 | -- | $75,000 |
| 2014 | -- | $75,000 |
Find assessor info on the county website
Monthly payment
Climate risks
Neighborhood: 14901
Nearby schools
GreatSchools rating
- NADiven SchoolGrades: PK-2Distance: 1.4 mi
- 3/10Ernie Davis AcademyGrades: 7-8Distance: 0.8 mi
- 3/10Elmira High SchoolGrades: 10-12Distance: 1.8 mi
Schools provided by the listing agent
- District: Elmira
Source: NYSAMLSs. This data may not be complete. We recommend contacting the local school district to confirm school assignments for this home.
- $67,9004 bd2 ba2.3k sqft405 Walnut St, Elmira, NY 14901Off Market
- $--1 bd1 ba675 sqft403 Walnut St #B, Elmira, NY 14901Off Market

- $---- bd1 ba1.2k sqft403 Walnut St #C, Elmira, NY 14901Off Market
- $143,0006 bd6 ba3.9k sqft470 W 2nd St, Elmira, NY 14901Off Market

- $--2 bd1 ba975 sqft470 W 2nd St #1, Elmira, NY 14901Off Market
- $80,4003 bd1 ba1.9k sqft507 W 2nd St, Elmira, NY 14901Off Market
- $62,500-- bd-- ba3k sqft404 Walnut St, Elmira, NY 14901Off Market
- $53,600-- bd-- ba2.3k sqft406 Walnut St, Elmira, NY 14901Off Market
A local agent can set up tours, give advice and negotiate with sellers.
Similar homes
- $232,0004 bd3 ba2.3k sqft607 Cornell Rd, Elmira, NY 14905For Sale

 MLS ID #R1668303, Abby M. Russell, Listing by: Russell Real Estate Solutions. NYSAMLSs
 - $239,0005 bd2 ba2.9k sqft25 Hazelwood Ave, Elmira, NY 14905For Sale
 MLS ID #R1687531, Mary Rose McDonald, Listing by: Howard Hanna Elmira. NYSAMLSs
 - $239,9005 bd4 ba2.4k sqft2096 College Ave, Elmira Heights, NY 14903For Sale
 MLS ID #R1693198, Pamela Pariso, Listing by: Keller Williams Realty Southern Tier & Finger Lakes. NYSAMLSs
 - $129,9005 bd4 ba2.4k sqft406 Dewitt Ave, Elmira, NY 14901For Sale
 MLS ID #R1687931, Nicholas Magera, Listing by: Howard Hanna Horseheads. NYSAMLSs
 - $214,9003 bd2 ba1.7k sqft502 Edgewood Dr, Elmira, NY 14905For SaleMLS ID #R1669203, Thomas Easton, Listing by: Howard Hanna Horseheads. NYSAMLSs
- $124,9006 bd2 ba2.4k sqft312-314 Hathorn St, Elmira, NY 14901For SaleMLS ID #R1692330, Nicholas Magera, Listing by: Howard Hanna Horseheads. NYSAMLSs
- $234,0003 bd2 ba1.9k sqft16 Coleman Ave, Elmira, NY 14905For SaleMLS ID #R1684232, Charles Cerio, Listing by: Keller Williams Realty Southern Tier & Finger Lakes. NYSAMLSs
- $--3 bd2 ba1.5k sqft216 Orchard Hill Rd, Elmira, NY 14903AuctionServiceLink Auction
- $200,0005 bd2 ba2.8k sqft854 Maple Ave, Elmira, NY 14904For SaleMLS ID #336795, Heather Bell, Listing by: CENTURY 21 NORTH EAST. GBMLS
- $219,0003 bd3 ba2.7k sqft1726 W Church St, Elmira, NY 14905For SaleMLS ID #R1695193, Nichol Clark, Listing by: Howard Hanna Horseheads. NYSAMLSs
- $239,9994 bd2 ba1.8k sqft240 Stuart St, Horseheads, NY 14845For SaleMLS ID #R1669477, RC Ike, Listing by: Warren Real Estate. NYSAMLSs
- $229,9003 bd2 ba1.9k sqft1801 Pennsylvania Ave, Pine City, NY 14871For SaleMLS ID #R1670448, Timothy G. Kent, Listing by: Whitetail Properties Real Estate, LLC. NYSAMLSs
- $189,0004 bd2 ba1.6k sqft820 Lincoln St, Elmira, NY 14901For SaleMLS ID #R1663778, Andrew Mitchell, Listing by: Keller Williams Realty Southern Tier & Finger Lakes. NYSAMLSs
- $170,0005 bd2 ba3.5k sqft605 Maple Ave, Elmira, NY 14904For SaleMLS ID #R1661289, Joseph David Iles, Listing by: Keller Williams Realty Southern Tier & Finger Lakes. NYSAMLSs
- $199,9004 bd2 ba2.3k sqft814 Maple Ave, Elmira, NY 14904For SaleMLS ID #31727021, Stacey Sickler, Listing by: IVRE Hometown. Northern Mountains of Pennsylvania MLS
- $--4 bd2 ba2.6k sqft348 Beckwith Rd, Pine City, NY 14871AuctionAuction.com 1
- $184,9003 bd2 ba1.8k sqft502 Underwood Ave, Elmira, NY 14905For SaleMLS ID #R1658339, Thomas Easton, Listing by: Howard Hanna Horseheads. NYSAMLSs
- $171,0004 bd2 ba2.2k sqft404 Riverside Ave, Elmira, NY 14904For SaleMLS ID #R1690080, Bridget A. Nolan, Listing by: Howard Hanna Horseheads. NYSAMLSs
- $149,9993 bd3 ba2.2k sqft465 W Gray St, Elmira, NY 14905For SaleMLS ID #R1693639, Patricia C. Page, Listing by: Warren Real Estate. NYSAMLSs
- $--5 bd2 ba2.9k sqft1672 Pennsylvania Ave, Pine City, NY 14871AuctionXome
