Skip main navigation
Off market
  • $2,021,900

    403 Walsing Dr, Henrico, VA 23229

    5beds
    5,032sqft
    SingleFamily
    Built in 1958
    0.58 Acres Lot
    $2,021,900 Zestimate®
    $402/sqft
    $5,792 Estimated rent

    Home value

    $2,021,900

    $1.80M - $2.28M

    $5,792/mo

    Zestimate® history
    Loading
    Loading...

    Owner options

    List your home for rent

    $5,792/mo

    Rent Zestimate®

    Find your next renter with Zillow Rental Manager. Plus, with online applications, you can quickly screen prospective tenants – for free.

    Learn more

    $5,792/mo

    Rent Zestimate®

    Refinance and save

    $11,990/mo

    Est. payment

    Refinancing to a lower rate could help reduce your monthly payments and save thousands over the life of the loan.

    See today's rates

    $11,990/mo

    Est. payment

    Explore your selling options

    Work with a Zillow partner agent

    Leverage their expertise and Zillow's premium Showcase listings to get your home seen by more buyers.

    Get started

    List with your own agent

    Get your home in front of millions of buyers by listing it on Zillow.

    Learn how to do it

    Sell it yourself

    Take full control of how buyers see your home on Zillow by listing For Sale by Owner (FSBO).

    List your home

    What's special

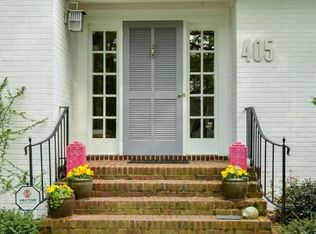
    Timeless mid-century features have been enhanced with artistically inspired details in this beautifully renovated home! The stunning pergola covered Entry invites you into the center Foyer with custom mahogany door, limestone floors, and open staircase. Ideally suited to cooking and entertaining, the expansive Kitchen centers around a nearly 11âEUR(tm) island, has lovely stone and glass tile finishes and a separate bar area. There are beautiful millwork and lighting details thruout, a FR with artist designed built-in accents, a 2nd FP in the DR flanked by lighted glass shelving, an extraordinary Morning Room/Sunroom w/stained concrete floor and an expanse of windows. The flexible floor plan also includes a 1st floor BR Suite or Office option and a lower level w/media area and large wine cellar. Every effort has been made to easily access and enjoy the stunning outdoor spaces which include professionally landscaped gardens, gunite, salt-water pool w/surrounding bluestone terraces and waterfall. Upstairs there are 4 additional BR's including a private Master Suite with WIC, luxury bath and its own vaulted Sitting Room overlooking the pool and gardens. Truly a one of a kind home!

    This property is off market, which means it's not currently listed for sale or rent on Zillow. This may be different from what's available on other websites or public sources.

    Facts & features

    Interior

    Bedrooms & bathrooms
    • Bedrooms: 5
    • Bathrooms: 6
    • Full bathrooms: 4
    • 1/2 bathrooms: 2
    Heating
    • Forced air, Gas
    Cooling
    • Central
    Appliances
    • Included: Dishwasher, Refrigerator
    Features
    • Built In Cabinet/Bookcases, French Doors, Center Hall, Dryer Hookup, Washer Hookup, Island, MBR Bath, 1st Floor Bedrm W/ Full Bath, Countertops - Granite/Stone
    • Flooring: Tile, Concrete, Hardwood, Linoleum / Vinyl
    • Basement: Finished
    • Has fireplace: Yes
    Interior area
    • Total interior livable area: 5,032 sqft

    Property

    Parking
    • Total spaces: 2
    • Parking features: Garage - Attached
    Features
    • Exterior features: Brick, Cement / Concrete
    Lot
    • Size: 0.58 Acres
    Details
    • Parcel number: 7447330864

    Construction

    Type & style
    • Home type: SingleFamily
    Materials
    • brick
    • Roof: Metal
    Condition
    • Year built: 1958

    Utilities & green energy

    • Sewer: Public Sewer

    Community & HOA

    Location
    • Region: Henrico

    Financial & listing details

    • Price per square foot: $402/sqft
    • Tax assessed value: $1,486,500
    • Annual tax amount: $12,338
    • Ownership: Individuals

    Price history

    DateEventPrice
    11/15/2017Sold$955,000+17.2%$190/sqft
    Source: CVRMLS #1731988 Report a problem
    12/9/2010Sold$815,000-4.1%$162/sqft
    Source: Public Record Report a problem
    12/5/2010Price change$849,950-2.9%$169/sqft
    Source: Joyner Fine Properties #1028191 Report a problem
    11/3/2010Price change$874,950-2.8%$174/sqft
    Source: TNC Report a problem
    9/6/2010Price change$899,950+5.9%$179/sqft
    Source: Joyner Fine Properties-Enterprise Parkway Report a problem
    8/19/2010Listed for sale$850,000+13.3%$169/sqft
    Source: Joyner Fine Properties-Enterprise Parkway Report a problem
    2/21/2006Sold$749,950+56.2%$149/sqft
    Source: Public Record Report a problem
    2/16/2005Sold$480,000$95/sqft
    Source: Public Record Report a problem

    Public tax history

    YearProperty taxesTax assessment
    2025$12,338 +10.5%$1,486,500 +13.2%
    2024$11,162 +13.3%$1,313,200 +13.3%
    2023$9,852 +4.4%$1,159,100 +4.4%
    2022$9,437 +11.3%$1,110,200 +13.9%
    2021$8,482 +5.8%$974,900 +5.8%
    2020$8,018 $921,600
    2019$8,018 $921,600
    2018$8,018 +141.4%$921,600 +20.7%
    2017$3,321 -50%$763,500
    2016$6,642 +3.1%$763,500 +3.6%
    2015$6,443 $737,000 -0.5%
    2014$6,443 $740,600
    2013-- $740,600 -2%
    2012-- $755,800
    2011-- $755,800 +9.3%
    2010-- $691,200 -16.7%
    2009-- $829,300
    Find assessor info on the county website

    Neighborhood: Dorset Woods

    Nearby schools

    GreatSchools rating
    Schools provided by the listing agent
    • Elementary: Maybeury
    • Middle: Tuckahoe
    • High: Freeman

    Source: The MLS. This data may not be complete. We recommend contacting the local school district to confirm school assignments for this home.

    Get a cash offer in 3 minutes
    Find out how much your home could sell for in as little as 3 minutes with a no-obligation cash offer.
    Estimated market value
    $2,021,900
    Get a cash offer in 3 minutes
    Find out how much your home could sell for in as little as 3 minutes with a no-obligation cash offer.
    Estimated market value
    $2,021,900