Skip main navigation
Sold for $400,000
  • $400,000

    403 West St, Berlin, MD 21811

    3beds
    1,728sqft
    Single Family Residence
    Built in 1988
    0.28 Acres Lot
    $404,300 Zestimate®
    $231/sqft
    $2,632 Estimated rent

    Home value

    $404,300

    $360,000 - $457,000

    $2,632/mo

    Zestimate® history
    Loading
    Loading...

    Owner options

    List your home for rent

    $2,632/mo

    Rent Zestimate®

    Find your next renter with Zillow Rental Manager. Plus, with online applications, you can quickly screen prospective tenants – for free.

    Learn more

    $2,632/mo

    Rent Zestimate®

    Refinance and save

    $2,382/mo

    Est. payment

    Refinancing to a lower rate could help reduce your monthly payments and save thousands over the life of the loan.

    See today's rates

    $2,382/mo

    Est. payment

    Explore your selling options

    Work with a Zillow partner agent

    Leverage their expertise and Zillow's premium Showcase listings to get your home seen by more buyers.

    Get started

    List with your own agent

    Get your home in front of millions of buyers by listing it on Zillow.

    Learn how to do it

    Sell it yourself

    Take full control of how buyers see your home on Zillow by listing For Sale by Owner (FSBO).

    List your home

    What's special

    Partially fenced rear yardRecently updated kitchenUpdated full hall bathSpacious front yardStainless steel appliancesLarge picture windowExtra storage closets
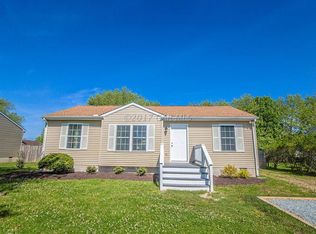
    A Hidden Gem in Charming Berlin, Maryland Nestled in the sought-after community of Buckingham Estates, just minutes from downtown Berlin, celebrated as “The Coolest Small Town in Maryland”, this home offers the perfect blend of small-town charm and coastal convenience. Stroll through Berlin’s quaint streets filled with unique shops and acclaimed restaurants, or explore its movie-famous past as the filming location of Runaway Bride. Just a short drive away, the vibrant resort town of Ocean City awaits, while the natural beauty and outdoor adventures of the Delmarva Peninsula, hunting, fishing, and the peaceful shores, lie right in your backyard. Welcome to 403 West Street, a split-foyer home set on a beautiful, tree-backed, 1/4 acre lot. With a spacious front yard and a partially fenced rear yard, this property offers room to grow and play. Brimming with potential and being sold as-is, this home invites vision and creativity. The main level features a recently updated kitchen complete with new cabinetry, luxury vinyl plank flooring, stainless steel appliances, and more. A large picture window floods the spacious living room with natural light and offers serene views of the front yard. Down the hall, you'll find three bedrooms, including a primary suite with its own private bath, along with an updated full hall bath. The lower level expands your living space with a generous family room that opens to the backyard via walk-out access, perfect for indoor-outdoor entertaining. This level also includes a convenient half bath and laundry room combo, as well as extra storage closets for seasonal and everyday items. Whether you’re looking for a peaceful place to settle in or an investment with tons of upside, this home is ready for new beginnings. Bring your vision, and make it your own.

    Zillow last checked:

    Listing updated:

    Listed by:

    Alyson Kendall 301-606-8453,

    Northrop Realty

    Bought with:

    Gregg Holland

    Coldwell Banker Realty

    Source: Bright MLS,MLS#: MDWO2031016MLS Logo

    Facts & features

    Interior

    Bedrooms & bathrooms
    • Bedrooms: 3
    • Bathrooms: 3
    • Full bathrooms: 2
    • 1/2 bathrooms: 1
    • Main level bathrooms: 2
    • Main level bedrooms: 3
    Primary bedroom
    • Features: Flooring - Carpet, Attached Bathroom, Ceiling Fan(s)
    • Level: Upper
    • Area: 195 Square Feet
    • Dimensions: 15 x 13
    Bedroom 2
    • Features: Flooring - Carpet, Ceiling Fan(s)
    • Level: Upper
    • Area: 99 Square Feet
    • Dimensions: 11 x 9
    Bedroom 3
    • Features: Flooring - Carpet
    • Level: Upper
    • Area: 99 Square Feet
    • Dimensions: 11 x 9
    Bonus room
    • Level: Lower
    • Area: 154 Square Feet
    • Dimensions: 14 x 11
    Dining room
    • Level: Main
    • Area: 88 Square Feet
    • Dimensions: 11 x 8
    Family room
    • Features: Flooring - Vinyl
    • Level: Lower
    • Area: 253 Square Feet
    • Dimensions: 23 x 11
    Kitchen
    • Features: Flooring - Luxury Vinyl Plank, Ceiling Fan(s), Double Sink, Kitchen - Electric Cooking
    • Level: Main
    • Area: 121 Square Feet
    • Dimensions: 11 x 11
    Living room
    • Features: Flooring - Carpet, Ceiling Fan(s)
    • Level: Main
    • Area: 209 Square Feet
    • Dimensions: 19 x 11
    Heating
    • Other, Heat Pump, Electric
    Cooling
    • Ceiling Fan(s), Central Air, Electric
    Appliances
    • Included: Oven/Range - Electric, Refrigerator, Washer, Dishwasher, Disposal, Exhaust Fan, Freezer, Ice Maker, Stainless Steel Appliance(s), Water Dispenser, Water Heater, Electric Water Heater
    • Laundry: Lower Level
    Features
    • Bathroom - Tub Shower, Ceiling Fan(s), Dining Area, Floor Plan - Traditional, Eat-in Kitchen, Primary Bath(s), Dry Wall
    • Flooring: Luxury Vinyl, Carpet, Vinyl
    • Doors: Storm Door(s), Six Panel
    • Windows: Double Pane Windows, Screens, Vinyl Clad
    • Has basement: No
    • Has fireplace: No
    Interior area
    • Total structure area: 1,728
    • Total interior livable area: 1,728 sqft
    • Finished area above ground: 1,728
    • Finished area below ground: 0

    Property

    Parking
    • Parking features: Asphalt, Driveway
    • Has uncovered spaces: Yes
    Accessibility
    • Accessibility features: Other
    Features
    • Levels: Multi/Split,Two
    • Stories: 2
    • Patio & porch: Deck, Porch
    • Pool features: None
    • Fencing: Split Rail
    • Has view: Yes
    • View description: Garden
    Lot
    • Size: 0.28 Acres
    • Features: Front Yard, Landscaped, Rear Yard, SideYard(s)
    Details
    • Additional structures: Above Grade, Below Grade
    • Parcel number: 03124177
    • Zoning: R-3
    • Special conditions: Standard

    Construction

    Type & style
    • Home type: SingleFamily
    • Property subtype: Single Family Residence
    Materials
    • Frame, Stick Built, Vinyl Siding
    • Foundation: Block
    • Roof: Architectural Shingle
    Condition
    • Excellent
    • New construction: No
    • Year built: 1988

    Utilities & green energy

    • Electric: Other
    • Sewer: Public Sewer
    • Water: Public

    Community & neighborhood

    Security
    • Security features: Smoke Detector(s), Main Entrance Lock
    Location
    • Region: Berlin
    • Subdivision: Buckingham Estates
    • Municipality: Berlin

    Other

    Other facts
    • Listing agreement: Exclusive Right To Sell
    • Listing terms: Cash,Conventional
    • Ownership: Fee Simple

    Price history

    DateEventPrice
    12/8/2025Sold$400,000$231/sqft
    Source: Bright MLS #MDWO2031016 Report a problem
    11/3/2025Contingent$400,000$231/sqft
    Source: Bright MLS #MDWO2031016 Report a problem
    10/30/2025Price change$400,000-5.9%$231/sqft
    Source: Bright MLS #MDWO2031016 Report a problem
    9/24/2025Listed for sale$425,000$246/sqft
    Source: Bright MLS #MDWO2031016 Report a problem
    7/11/2025Listing removed$425,000$246/sqft
    Source: Long & Foster Broker Feed #MDWO2031016 Report a problem
    5/22/2025Listed for sale$425,000+30.8%$246/sqft
    Source: Bright MLS #MDWO2031016 Report a problem
    8/2/2021Listing removed$325,000$188/sqft
    Source: Bright MLS #MDWO121902 Report a problem
    5/30/2021Price change$325,000+3.2%$188/sqft
    Source: Bright MLS #MDWO121902 Report a problem
    4/30/2021Listed for sale$314,900$182/sqft
    Source: Bright MLS #MDWO121902 Report a problem

    Public tax history

    YearProperty taxesTax assessment
    2025$4,355 +3.4%$248,200 +5.1%
    2024$4,213 +2.4%$236,100 +2.4%
    2023$4,115 +3.2%$230,600 -2.3%
    2022$3,989 +3.4%$236,100 +7.5%
    2021$3,858 +1.2%$219,600 +1.2%
    2020$3,812 +1.2%$216,967 -1.2%
    2019$3,766 +9.3%$219,600 +3.7%
    2018$3,444 +3.9%$211,700 +3.9%
    2017$3,315 +9.7%$203,767 +4.1%
    2016$3,023 $195,833 +4.2%
    2015$3,023 $187,900
    2014$3,023 $187,900
    2013-- $187,900 -5.1%
    2012-- $197,900
    2011-- $197,900
    2010-- $197,900 -18.5%
    2009-- $242,780 +13.4%
    2008-- $214,180 +15.4%
    2007-- $185,580 +18.2%
    2006-- $156,980 +18.9%
    2005-- $132,060 +23.3%
    2004-- $107,140 +30.3%
    2003-- $82,220
    2002-- $82,220
    2001-- $82,220

    Find assessor info on the county website

    Neighborhood: 21811

    Nearby schools

    GreatSchools rating
    Schools provided by the listing agent
    • Elementary: Buckingham
    • Middle: Stephen Decatur
    • High: Stephen Decatur
    • District: Worcester County Public Schools

    Source: Bright MLS. This data may not be complete. We recommend contacting the local school district to confirm school assignments for this home.

    Get a cash offer in 3 minutes
    Find out how much your home could sell for in as little as 3 minutes with a no-obligation cash offer.
    Estimated market value
    $404,300
    Get a cash offer in 3 minutes
    Find out how much your home could sell for in as little as 3 minutes with a no-obligation cash offer.
    Estimated market value
    $404,300