Skip main navigation
Off market
  • $335,500

    403 West St, Traer, IA 50675

    3beds
    3,260sqft
    SingleFamily
    Built in 1969
    4.07 Acres Lot
    $335,500 Zestimate®
    $103/sqft
    $1,250 Estimated rent

    Home value

    $335,500

    $305,000 - $369,000

    $1,250/mo

    Zestimate® history
    Loading
    Loading...

    Owner options

    List your home for rent

    $1,250/mo

    Rent Zestimate®

    Find your next renter with Zillow Rental Manager. Plus, with online applications, you can quickly screen prospective tenants – for free.

    Learn more

    $1,250/mo

    Rent Zestimate®

    Refinance and save

    $1,807/mo

    Est. payment

    Refinancing to a lower rate could help reduce your monthly payments and save thousands over the life of the loan.

    See today's rates

    $1,807/mo

    Est. payment

    Explore your selling options

    Work with a Zillow partner agent

    Leverage their expertise and Zillow's premium Showcase listings to get your home seen by more buyers.

    Get started

    List with your own agent

    Get your home in front of millions of buyers by listing it on Zillow.

    Learn how to do it

    Sell it yourself

    Take full control of how buyers see your home on Zillow by listing For Sale by Owner (FSBO).

    List your home

    What's special

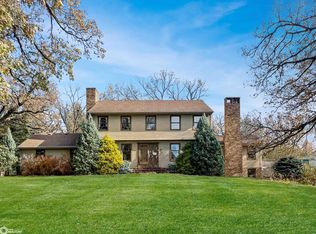
    This Is A Remarkable In Town Acreage Sitting On 4 Acres And A Beautiful Property Nestled In Lots Of Trees. This 3 Bedroom Ranch, One Master Bedroom With Double Closets And Beautiful Master Bath, 1 Currently Being Used As Office With Hard Wood Floors, Plus Additional Bedroom With Double Closets (laundry In In One), Main Floor Laundry, Large Living Room With Oak Built Ins, Wood Stove, And One Wall Of Windows Overlooking The Park Like Setting, Open Dining Area With Oak Wainscoting And Chair Rail, Open Serving Area From Kitchen, Large Oak Kitchen With Beautiful Countertop, Center Island With Seating, Cabinetry All Around And Cook Top, Large Dining Nook With Large Bay Area With Large Windows, Bath With Walk In Shower And Large Sunroom All On The Main Floor. Lower Level Has A Family Room, Pool Area With Marble Floor, Nice Area For Quilting Or Crafting, Large Storeroom And Mechanics Area. There Is A Large Attached Double Garage, Circle Drive, Garden Shed And A Large Outbuilding 25 X 35 All Cemented. This Is A Wonderful Home That Has Been Immaculately Taken Care Of, Must See And Book Your Private Tour Today. The Address Is On West St And Access Is Drive On Vista St.

    This property is off market, which means it's not currently listed for sale or rent on Zillow. This may be different from what's available on other websites or public sources.
    Facts & features

    Interior

    Bedrooms & bathrooms
    • Bedrooms: 3
    • Bathrooms: 2
    • Full bathrooms: 1
    • 3/4 bathrooms: 1
    Heating
    • Forced air, Gas
    Cooling
    • Central
    Appliances
    • Included: Dishwasher, Range / Oven
    Features
    • Flooring: Hardwood
    • Basement: Partially finished
    Interior area
    • Total interior livable area: 3,260 sqft

    Property

    Parking
    • Parking features: Carport, Garage - Attached
    Features
    • Exterior features: Vinyl
    Lot
    • Size: 4.07 Acres
    Details
    • Parcel number: 0710151002
    • Zoning: R1-SF

    Construction

    Type & style
    • Home type: SingleFamily
    Materials
    • Frame
    • Foundation: Concrete Block
    • Roof: Asphalt
    Condition
    • Year built: 1969

    Community & neighborhood

    Location
    • Region: Traer

    Other

    Other facts
    • Internet: Yes
    • Sale/Rent: For Sale
    • Status: ACTIVE
    • GARAGE/CARPORT: Garage Door Opener
    • Flood: C/X - Not in Flood Plain
    • Water Type: City
    • Sewer Type: City
    • Reg/Irreg: Reg
    • Living Room Level: Main Floor
    • Kitchen Level: Main Floor
    • How to Show: Call Agent / Office
    • Sale Type: Normal Sale
    • MLS Area: Surrounding Area
    • House Style: 1 Story
    • County: Tama
    • Garage Stalls: 2 Stalls
    • Region: Outside Area
    • FIREPLACE: Wood Stove
    • DINING FACILITY: Eat-In Kitchen, Living/Dining Combo
    • ROOMS: 1st Floor Entry, Main Floor Laundry, Liv Room/Din Room Combo, Master Bedroom, Master Bedroom w/ Closet, Master Bath, Great Room
    • APPLIANCES: Double Oven
    • Driveway: Black Top
    • BATH FEATURES: Tub/Shower, Master Bath, Separate Shower
    • DOCUMENTS ON FILE: Legal Description, Property Disclosure, Lead Paint Disclosure, Aerial Photo, Plat Map
    • Occupant: Owner
    • INTERIOR AMENITIES: Countertops-Solid Surface
    • Family Room Level: Lower Basement Level
    • Zoning: R1-SF
    • IMPROVEMENT RATING: Updated, Remodeled

    Price history

    DateEventPrice
    4/30/2018Sold$210,000-8.5%$64/sqft
    Source: Northeast Iowa Regional BOR as distributed by MLS GRID #20181980 Report a problem
    3/13/2018Listed for sale$229,500-15%$70/sqft
    Source: Carl Luze Real Estate #20175363 Report a problem
    7/15/2011Sold$270,000$83/sqft
    Source: NoCoast MLS as distributed by MLS GRID #5448891 Report a problem

    Public tax history

    YearProperty taxesTax assessment
    2025$5,488 +2.8%$313,210 +6.3%
    2024$5,336 +6.1%$294,560
    2023$5,028 -10.4%$294,560 +11.2%
    2022$5,612 -0.2%$264,960 -7.5%
    2021$5,622 +2.7%$286,590 +4.8%
    2020$5,472 +11.2%$273,590
    2019$4,922 -1.8%$273,590 +18.3%
    2018$5,012 $231,320
    2017$5,012 +6.7%$231,320
    2016$4,696 $231,320
    2015$4,696 +7.9%$231,320
    2014$4,354 +0.1%--
    2013$4,350 +5.3%--
    2012$4,130 --

    Find assessor info on the county website

    Neighborhood: 50675

    Nearby schools

    GreatSchools rating
    Schools provided by the listing agent
    • Elementary: North Tama
    • Middle: North Tama
    • High: North Tama

    Source: The MLS. This data may not be complete. We recommend contacting the local school district to confirm school assignments for this home.

    Get pre-qualified for a loan
    At Zillow Home Loans, we can pre-qualify you in as little as 5 minutes with no impact to your credit score.

    An equal housing lender. NMLS #10287.