Skip main navigation
Closed
  • $935,000

    403 Westbridge Ct, Canton, GA 30114

    6beds
    6,075sqft
    Single Family Residence, Residential
    Built in 2004
    0.5 Acres Lot
    $1,012,200 Zestimate®
    $154/sqft
    $5,562 Estimated rent

    Home value

    $1,012,200

    $962,000 - $1.07M

    $5,562/mo

    Zestimate® history
    Loading
    Loading...

    Owner options

    List your home for rent

    $5,562/mo

    Rent Zestimate®

    Find your next renter with Zillow Rental Manager. Plus, with online applications, you can quickly screen prospective tenants – for free.

    Learn more

    $5,562/mo

    Rent Zestimate®

    Refinance and save

    $5,778/mo

    Est. payment

    Refinancing to a lower rate could help reduce your monthly payments and save thousands over the life of the loan.

    See today's rates

    $5,778/mo

    Est. payment

    Explore your selling options

    Work with a Zillow partner agent

    Leverage their expertise and Zillow's premium Showcase listings to get your home seen by more buyers.

    Get started

    List with your own agent

    Get your home in front of millions of buyers by listing it on Zillow.

    Learn how to do it

    Sell it yourself

    Take full control of how buyers see your home on Zillow by listing For Sale by Owner (FSBO).

    List your home

    What's special

    Modern upgradesElegant countertopsCommercial thor appliancesAmple natural lightLarge closetsAccess to major routesSpacious master bedroom
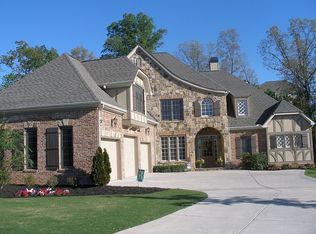
    Welcome to this stunning 6-bedroom, 5.5-bathroom home in the amenity rich BridgeMill subdivision. NEW kitchen with commercial appliances!!! ALL NEW WINDOWS! New pool! Amazing wall of windows in family room that looks out to the backyard oasis; level walk-out directly to gunite saltwater heated POOL! This home boasts a recent kitchen remodel, featuring top-of-the-line commercial Thor appliances, beautifully crafted cabinets, and elegant countertops. The attention to detail is evident throughout, with all-new windows offering ample natural light, a new front door for a grand entrance, and a splendid saltwater pool that's perfect for relaxation and entertainment. The spacious master bedroom comes with the luxury of two closets, ensuring ample storage space. All secondary bedrooms are large with large closets This property offers not only a comfortable living space but also a convenient location. Enjoy easy access to major routes like 565 and Peach Pass, making your daily commute a breeze. You'll also appreciate the proximity to Northside Hospital Cherokee, the thriving downtown Canton and Woodstock areas for all your shopping, dining, and entertainment needs. Don't miss the opportunity to make this exquisite property at 403 Westbridge Court your new home. Experience the perfect blend of modern upgrades and convenient living in a prime location. Contact us today to schedule a viewing and discover your future oasis.

    Zillow last checked:

    Listing updated:

    Listing Provided by:

    Jenn Goddard,

    RE/MAX Town and Country 770-262-7218

    Bought with:

    Renee Bissell, 336031

    Keller Williams Rlty Consultants

    Source: FMLS GA,MLS#: 7268994MLS Logo

    Facts & features

    Interior

    Bedrooms & bathrooms
    • Bedrooms: 6
    • Bathrooms: 6
    • Full bathrooms: 5
    • 1/2 bathrooms: 1
    • Main level bathrooms: 1
    • Main level bedrooms: 1
    Primary bedroom
    • Features: Oversized Master, Sitting Room, Split Bedroom Plan
    • Level: Oversized Master, Sitting Room, Split Bedroom Plan
    Bedroom
    • Features: Oversized Master, Sitting Room, Split Bedroom Plan
    Primary bathroom
    • Features: Double Vanity, Separate His/Hers, Separate Tub/Shower, Vaulted Ceiling(s)
    Dining room
    • Features: Separate Dining Room
    Kitchen
    • Features: Breakfast Bar, Cabinets White, Eat-in Kitchen, Kitchen Island, Pantry Walk-In, Stone Counters, View to Family Room
    Heating
    • Forced Air, Natural Gas
    Cooling
    • Ceiling Fan(s), Central Air
    Appliances
    • Included: Dishwasher, Disposal, Double Oven, Gas Range, Range Hood
    • Laundry: Laundry Room, Main Level
    Features
    • Bookcases, Crown Molding, Entrance Foyer, High Ceilings 9 ft Main
    • Flooring: Carpet, Ceramic Tile, Hardwood
    • Windows: Double Pane Windows, Insulated Windows
    • Basement: Daylight,Finished,Finished Bath,Full
    • Number of fireplaces: 1
    • Fireplace features: Family Room, Gas Starter
    • Common walls with other units/homes: No Common Walls
    Interior area
    • Total structure area: 6,075
    • Total interior livable area: 6,075 sqft

    Property

    Parking
    • Total spaces: 3
    • Parking features: Garage, Garage Faces Side, Kitchen Level
    • Garage spaces: 3
    Accessibility
    • Accessibility features: Accessible Bedroom
    Features
    • Levels: Two
    • Stories: 2
    • Patio & porch: Covered, Front Porch
    • Exterior features: Private Yard, No Dock
    • Has private pool: Yes
    • Pool features: Gunite, In Ground, Salt Water, Private
    • Spa features: None
    • Fencing: Fenced,Privacy,Wood
    • Has view: Yes
    • View description: Trees/Woods
    • Waterfront features: None
    • Body of water: None
    Lot
    • Size: 0.50 Acres
    • Features: Back Yard, Cul-De-Sac, Landscaped
    Details
    • Additional structures: None
    • Parcel number: 14N06B     058
    • Other equipment: Irrigation Equipment
    • Horse amenities: None

    Construction

    Type & style
    • Home type: SingleFamily
    • Architectural style: Craftsman
    • Property subtype: Single Family Residence, Residential
    Materials
    • Brick Front, Cement Siding
    • Foundation: Concrete Perimeter
    • Roof: Composition
    Condition
    • Resale
    • New construction: No
    • Year built: 2004

    Utilities & green energy

    • Electric: 110 Volts, 220 Volts
    • Sewer: Public Sewer
    • Water: Public
    • Utilities for property: Electricity Available, Natural Gas Available, Sewer Available, Underground Utilities, Water Available
    Green energy
    • Energy efficient items: Appliances, Doors, Windows
    • Energy generation: None

    Community & neighborhood

    Security
    • Security features: Security System Owned, Smoke Detector(s)
    Community
    • Community features: Clubhouse, Fitness Center, Golf, Homeowners Assoc, Near Schools, Pickleball, Playground, Pool, Tennis Court(s)
    Location
    • Region: Canton
    • Subdivision: Bridgemill

    HOA & financial

    HOA
    • Has HOA: Yes
    • HOA fee: $185 annually

    Other

    Other facts
    • Road surface type: Asphalt

    Price history

    DateEventPrice
    11/17/2023Sold$935,000-1.4%$154/sqft
    Source: FMLS GA #7268994 Report a problem
    10/20/2023Pending sale$948,000$156/sqft
    Source: FMLS GA #7268994 Report a problem
    9/21/2023Price change$948,000-2.5%$156/sqft
    Source: GAMLS #10197736 Report a problem
    8/31/2023Listed for sale$972,000+50.1%$160/sqft
    Source: FMLS GA #7268994 Report a problem
    4/12/2021Sold$647,500+3.6%$107/sqft
    Source: GAMLS #8949712 Report a problem
    4/1/2021Pending sale$625,000$103/sqft
    Source: RE/MAX International #8949712 Report a problem
    3/26/2021Listed for sale$625,000+56.3%$103/sqft
    Source: RE/MAX International #8949712 Report a problem
    6/1/2015Listing removed$400,000$66/sqft
    Source: KELLER WILLIAMS RLTY. PARTNER #07202486 Report a problem
    6/1/2015Listed for sale$400,000+6.7%$66/sqft
    Source: KELLER WILLIAMS RLTY. PARTNER #07202486 Report a problem
    5/29/2015Sold$375,000-6.3%$62/sqft
    Source: FMLS GA #5387386 Report a problem
    5/19/2015Pending sale$400,000$66/sqft
    Source: KELLER WILLIAMS RLTY. PARTNER #07202486 Report a problem
    4/2/2015Price change$400,000+6.7%$66/sqft
    Source: KELLER WILLIAMS RLTY. PARTNER #07202486 Report a problem
    3/6/2015Listed for sale$375,000$62/sqft
    Source: Keller Williams Realty Partners #5387386 Report a problem
    3/5/2015Pending sale$375,000$62/sqft
    Source: Keller Williams Realty Partners #5387386 Report a problem
    2/27/2015Listed for sale$375,000$62/sqft
    Source: Keller Williams Realty Partners #5387386 Report a problem
    2/14/2015Pending sale$375,000$62/sqft
    Source: Keller Williams Realty Partners #5387386 Report a problem
    12/30/2014Listed for sale$375,000$62/sqft
    Source: Keller Williams Realty Partners #5235506 Report a problem
    10/30/2014Pending sale$375,000$62/sqft
    Source: Keller Williams Realty Partners #5235506 Report a problem
    10/10/2014Price change$375,000-6.3%$62/sqft
    Source: Keller Williams Realty Partners #5235506 Report a problem
    8/18/2014Price change$400,000-5.9%$66/sqft
    Source: Keller Williams Realty Partners #5235506 Report a problem
    7/31/2014Price change$425,000-2.3%$70/sqft
    Source: Keller Williams Realty Partners #5235506 Report a problem
    5/28/2014Price change$435,000+24.3%$72/sqft
    Source: Keller Williams Realty Partners #5235506 Report a problem
    1/7/2014Listed for sale$350,000-41.7%$58/sqft
    Source: Keller Williams Realty Partners #5235506 Report a problem
    12/26/2008Listing removed$600,000$99/sqft
    Source: eWebEngine #3735048 Report a problem
    7/12/2008Listed for sale$600,000+25.5%$99/sqft
    Source: eWebEngine #3735048 Report a problem
    9/6/2005Sold$477,900$79/sqft
    Source: Public Record Report a problem

    Public tax history

    YearProperty taxesTax assessment
    2025$9,183 +1%$358,080 +1.5%
    2024$9,088 +10.7%$352,680 +6.8%
    2023$8,212 +24.1%$330,360 +21.6%
    2022$6,615 +5.1%$271,640 +17%
    2021$6,296 +4.9%$232,120 +6%
    2020$5,999 +7.5%$219,080 +9%
    2019$5,579 +10.4%$200,960 -55.1%
    2018$5,053 +0.8%$447,500 +1.5%
    2017$5,011 +16.5%$441,100 +17.6%
    2016$4,300 $375,000 -6.9%
    2015$4,300 -6.7%$402,600 +1.5%
    2014$4,608 +4.3%$396,800 +5.9%
    2013$4,419 +2.6%$374,600 +2.9%
    2012$4,308 +1.9%$364,100 -0.9%
    2011$4,229 +0.1%$367,300 +143.3%
    2010$4,224 -3.4%$150,960 -8.7%
    2009$4,374 -4.6%$165,400 -10.6%
    2008$4,584 -1%$184,960 -0.9%
    2007$4,632 +1.1%$186,600 +2.5%
    2006$4,580 +8%$182,120 +15.3%
    2005$4,238 $157,920

    Find assessor info on the county website

    Neighborhood: 30114

    Nearby schools

    GreatSchools rating
    Schools provided by the listing agent
    • Elementary: Liberty - Cherokee
    • Middle: Freedom - Cherokee
    • High: Cherokee

    Source: FMLS GA. This data may not be complete. We recommend contacting the local school district to confirm school assignments for this home.

    Get a cash offer in 3 minutes
    Find out how much your home could sell for in as little as 3 minutes with a no-obligation cash offer.
    Estimated market value
    $1,012,200
    Get a cash offer in 3 minutes
    Find out how much your home could sell for in as little as 3 minutes with a no-obligation cash offer.
    Estimated market value
    $1,012,200