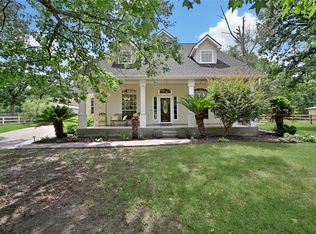
Nestled beneath a canopy of towering mature trees on a beautifully manicured homesite, this timeless Southern-inspired Cape Cod blends classic charm with peaceful country elegance. A welcoming covered front porch, dormer windows, and traditional brick façade create striking curb appeal, while the expansive lawn and white fencing offer a serene, estate-like setting. The resort-style pool features a custom rock waterfall w/ slide, a bubbling spa, and expansive stamped-concrete decking that creates the perfect setting for summer gatherings. The covered outdoor pavilion offers a space ideal for outdoor dining, watching the game, or enjoying peaceful evenings under the lights. Inside, the second primary retreat has an en suite bath and private living area, ready for guests. Convenient access to shopping, dining, and easy freeway access. Whether you’re searching for a private retreat or storybook charm, this one delivers a rare combination of character, space, and timeless appeal.
Pending
Price cut: $35K (7/17)
$815,000
403 Westbrook St, Pinehurst, TX 77362
5beds
4,248sqft
Single Family Residence
Built in 1990
2.63 Acres Lot
$796,000 Zestimate®
$192/sqft
$-- HOA
What's special
Covered outdoor pavilionResort-style poolExpansive lawnBubbling spaDormer windowsWhite fencingWelcoming covered front porch
- 39 days
- 135
- 0
Likely to sell faster than
Zillow last checked:
Listing updated:
Listed by:
Melissa Mims TREC #0590559 281-433-9153,
KSP
Source: HAR,MLS#: 37724776
Facts & features
Interior
Bedrooms & bathrooms
- Bedrooms: 5
- Bathrooms: 4
- Full bathrooms: 3
- 1/2 bathrooms: 1
Rooms
- Room types: Utility Room
Primary bedroom
- Level: First
- Area: 288
- Dimensions: 18x16
Bedroom
- Level: Second
- Area: 234
- Dimensions: 18x13
Bedroom
- Level: Second
- Area: 224
- Dimensions: 16x14
Bedroom
- Level: Second
- Area: 342
- Dimensions: 19x18
Other
- Level: First
- Area: 182
- Dimensions: 14x13
Dining room
- Level: First
- Area: 182
- Dimensions: 14x13
Other
- Level: First
- Area: 315
- Dimensions: 21x15
Family room
- Level: First
- Area: 580
- Dimensions: 29x20
Other
- Level: Second
- Area: 240
- Dimensions: 16x15
Living room
- Level: Second
- Area: 285
- Dimensions: 19x15
Heating
- Natural Gas
Cooling
- Attic Fan, Ceiling Fan(s), Electric
Appliances
- Included: Disposal, Ice Maker, Refrigerator, Electric Oven, Electric Cooktop, Dishwasher
- Laundry: Electric Dryer Hookup, Washer Hookup
Features
- 2 Primary Bedrooms, En-Suite Bath, Primary Bed - 1st Floor, Primary Bed - 2nd Floor, Walk-In Closet(s)
- Flooring: Carpet, Tile, Wood
- Number of fireplaces: 1
- Fireplace features: Gas Log
Interior area
- Total structure area: 4,248
- Total interior livable area: 4,248 sqft
Property
Parking
- Total spaces: 4
- Parking features: Garage, Oversized, Additional Parking, Garage Door Opener, Double-Wide Driveway, Extra Driveway, Workshop in Garage
- Attached garage spaces: 4
Features
- Stories: 2
- Patio & porch: Covered, Patio/Deck
- Exterior features: Back Green Space, Outdoor Kitchen, Side Yard
- Has private pool: Yes
- Pool features: Gunite, Heated, Pool/Spa Combo
- Has spa: Yes
- Spa features: Spa/Hot Tub
- Fencing: Back Yard,Full
Lot
- Size: 2.63 Acres
- Features: Back Yard, Subdivided, Wooded, 2 Up to 5 Acres
Details
- Additional structures: Shed(s), Workshop
- Parcel number: 68563
Construction
Type & style
- Home type: SingleFamily
- Architectural style: Traditional
- Property subtype: Single Family Residence
Materials
- Brick, Cement Siding, Wood Siding
- Foundation: Slab
- Roof: Composition
Condition
- New construction: No
- Year built: 1990
Utilities & green energy
- Sewer: Septic Tank
- Water: Water District
Green energy
- Energy efficient items: Attic Vents, Thermostat
Community & HOA
Community
- Subdivision: Black Jack Acres
Location
- Region: Pinehurst
Financial & listing details
- Price per square foot: $192/sqft
- Tax assessed value: $280,000
- Annual tax amount: $9,438
- Date on market: 8/12/2026
- Listing terms: Cash,Conventional,Texas Veterans Land Board,VA Loan
- Road surface type: Asphalt
Estimated market value
$796,000
$756,000 - $836,000
$4,515/mo
Price history
| Date | Event | Price |
|---|---|---|
| 8/22/2026 | Pending sale | $815,000$192/sqft |
Source:  HAR #37724776 Report a problem HAR #37724776 Report a problem | ||
| 7/17/2026 | Price change | $815,000-4.1%$192/sqft |
Source: HAR #25649440 Report a problem | ||
| 6/12/2026 | Price change | $850,000-2.9%$200/sqft |
Source: HAR #25649440 Report a problem | ||
| 5/17/2026 | Listed for sale | $875,000+70.2%$206/sqft |
Source: HAR #25649440 Report a problem | ||
| 10/1/2020 | Listing removed | $514,000$121/sqft |
Source: CB & A, Realtors #38707517 Report a problem | ||
| 8/22/2020 | Pending sale | $514,000$121/sqft |
Source: CB & A, Realtors #38707517 Report a problem | ||
| 6/26/2020 | Price change | $514,000-1%$121/sqft |
Source: CB & A, Realtors #38707517 Report a problem | ||
| 5/28/2020 | Listed for sale | $519,000+1%$122/sqft |
Source: CB & A, Realtors #38707517 Report a problem | ||
| 3/20/2020 | Listing removed | $514,000$121/sqft |
Source: CB & A, Realtors #50411927 Report a problem | ||
| 3/4/2020 | Price change | $514,000-1%$121/sqft |
Source: CB & A, Realtors #50411927 Report a problem | ||
| 1/10/2020 | Listed for sale | $519,000-0.2%$122/sqft |
Source: CB & A, Realtors #50411927 Report a problem | ||
| 11/9/2019 | Listing removed | $520,000$122/sqft |
Source: CB & A, Realtors #50411927 Report a problem | ||
| 10/8/2019 | Price change | $520,000-1.9%$122/sqft |
Source: CB & A, Realtors #50411927 Report a problem | ||
| 8/15/2019 | Listed for sale | $530,000+7.1%$125/sqft |
Source: CB & A, Realtors #50411927 Report a problem | ||
| 3/21/2016 | Sold | -- |
Source: Agent Provided Report a problem | ||
| 1/8/2016 | Pending sale | $495,000$117/sqft |
Source: The Property Source #2785793 Report a problem | ||
| 10/21/2015 | Listed for sale | $495,000$117/sqft |
Source: The Property Source #2785793 Report a problem | ||
Public tax history
| Year | Property taxes | Tax assessment |
|---|---|---|
| 2025 | $1,482 +3.7% | $280,000 +3.7% |
| 2024 | $1,429 +1.3% | $270,000 -54.5% |
| 2023 | $1,411 | $592,860 +0.8% |
| 2022 | -- | $587,960 +20% |
| 2021 | $1,415 -57.4% | $489,960 -11.6% |
| 2020 | $3,318 -19.5% | $554,150 -4% |
| 2019 | $4,121 -58.7% | $577,030 +20% |
| 2018 | $9,971 +1.7% | $480,660 +2% |
| 2017 | $9,805 +90% | $471,190 +78.3% |
| 2016 | $5,160 +17% | $264,330 +10% |
| 2015 | $4,411 | $240,300 +10% |
| 2014 | $4,411 | $218,450 +10% |
| 2013 | -- | $198,590 +10% |
| 2012 | -- | $180,540 +10% |
| 2011 | -- | $164,130 |
| 2010 | -- | $164,130 |
| 2009 | -- | $164,130 |
| 2008 | -- | $164,130 |
| 2007 | -- | $164,130 |
| 2006 | -- | $164,130 |
| 2005 | -- | $164,130 |
| 2004 | -- | $164,130 |
| 2003 | -- | $164,130 |
| 2002 | -- | $164,130 |
| 2001 | -- | $164,130 |
Find assessor info on the county website
Monthly payment
Est. payment
Payment breakdown
Explore the cost of this home by adjusting the details. Changes won't be saved.Climate risks
Neighborhood: 77362
Nearby schools
Schools provided by the listing agent
- Elementary: Decker Prairie Elementary School
- Middle: Tomball Junior High School
- High: Tomball High School
Source: HAR. This data may not be complete. We recommend contacting the local school district to confirm school assignments for this home.
Similar homes
- $425,0005 bd4 ba3.5k sqft675 Stonewall Jackson Dr, Conroe, TX 77302For Sale
 MLS ID #54846802, Michael Sproba, Synergy Real Estate Professionals. HAR
 - $869,9004 bd4 ba3.8k sqft1693 Mohawk Dr, Montgomery, TX 77316For Sale
 MLS ID #40680447, Jamie Bechtold, eXp Realty LLC. HAR
 - $570,0004 bd3 ba3.6k sqft2127 Sendera Ranch Dr, Magnolia, TX 77354For Sale
 MLS ID #30530998, Jack Allen, Jack Allen Real Estate Company LLC. HAR
 - $1,099,0004 bd4 ba3k sqft30820 Collier Smith Rd, Magnolia, TX 77354For Sale
 MLS ID #41132519, Ellisa Carswell, Carswell Real Estate Co. Inc.. HAR
