Skip main navigation
Sold
Street View
  • Price Unknown

    403 Westmount Ave, Columbia, MO 65203

    4beds
    3,936sqft
    Single Family Residence
    Built in 1917
    0.41 Acres Lot
    $841,600 Zestimate®
    $--/sqft
    $2,500 Estimated rent

    Home value

    $841,600

    $774,000 - $909,000

    $2,500/mo

    Zestimate® history
    Loading
    Loading...

    Owner options

    List your home for rent

    $2,500/mo

    Rent Zestimate®

    Find your next renter with Zillow Rental Manager. Plus, with online applications, you can quickly screen prospective tenants – for free.

    Learn more

    $2,500/mo

    Rent Zestimate®

    Refinance and save

    Refinancing to a lower rate could help reduce your monthly payments and save thousands over the life of the loan.

    See today's rates

    Explore your selling options

    Work with a Zillow partner agent

    Leverage their expertise and Zillow's premium Showcase listings to get your home seen by more buyers.

    Get started

    List with your own agent

    Get your home in front of millions of buyers by listing it on Zillow.

    Learn how to do it

    Sell it yourself

    Take full control of how buyers see your home on Zillow by listing For Sale by Owner (FSBO).

    List your home

    What's special

    Fantastic saunaLaundry roomPrimary bedroom suiteLarge walk-in closetOpen family roomCovered raised-bed gardenLarge mudroom
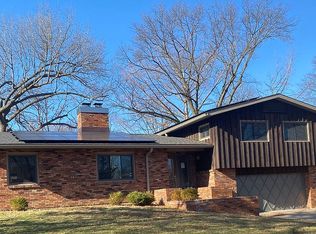
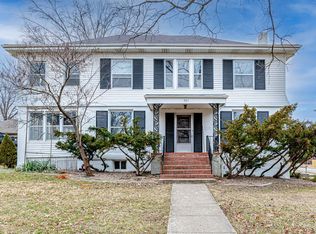
    Historic 1917 classic brick 2 story home with back addition. Many many updates and additions including a 400+ square foot third floor finished as a 5th bedroom, office or playroom, a totally redone kitchen with a butler's pantry and wrap around bar connected to the open family room. The primary bedroom suite has a new bathroom with oversized walk-in shower, a fantastic sauna, and large walk-in closet, as well as the laundry room (!). The backyard is an exceptional large patio with firepit, large hot tub covered by a canvas sail. There is also a covered raised-bed garden and greenhouse in this fenced in yard. There is also an oversized 2-car garage connected by a large mudroom 100 yards from Stewart Park, and a few blocks from Grant Elementary, The Library, the MKT Trail and MU.

    Zillow last checked:

    Listing updated:

    Listed by:

    Brent Gardner 573-489-1900,

    Berkshire Hathaway HomeServices | Vision Real Estate 573-449-6200

    Bought with:

    Julia Norregaard, 2022002500

    Berkshire Hathaway HomeServices | Vision Real Estate

    Source: CBORMLS,MLS#: 426961MLS Logo

    Facts & features

    Interior

    Bedrooms & bathrooms
    • Bedrooms: 4
    • Bathrooms: 3
    • Full bathrooms: 2
    • 1/2 bathrooms: 1
    Bedroom 1
    • Description: includes sauna
    • Level: Upper
    • Area: 214.5
    • Dimensions: 15 x 14.3
    Bedroom 2
    • Level: Upper
    • Area: 210
    • Dimensions: 15 x 14
    Bedroom 3
    • Level: Upper
    • Area: 189
    • Dimensions: 14 x 13.5
    Bedroom 4
    • Level: Upper
    • Area: 159.3
    • Dimensions: 13.5 x 11.8
    Full bathroom
    • Level: Upper
    Full bathroom
    • Level: Upper
    Half bathroom
    • Level: Main
    Dining room
    • Level: Main
    • Area: 182
    • Dimensions: 14 x 13
    Family room
    • Description: open to kitchen
    • Level: Main
    • Area: 180
    • Dimensions: 15 x 12
    Kitchen
    • Level: Main
    • Area: 221
    • Dimensions: 17 x 13
    Living room
    • Level: Main
    • Area: 169
    • Dimensions: 13 x 13
    Loft
    • Description: third floor office/bedroom
    • Level: Upper
    • Area: 420
    • Dimensions: 21 x 20
    Office
    • Level: Main
    • Area: 169
    • Dimensions: 13 x 13
    Other
    • Description: Butlers Pantry
    • Level: Main
    • Area: 180
    • Dimensions: 15 x 12
    Utility room
    • Description: off main bedroom
    • Level: Upper
    • Area: 135.7
    • Dimensions: 11.8 x 11.5
    Heating
    • Forced Air, Natural Gas
    Cooling
    • Central Electric
    Appliances
    • Laundry: Washer/Dryer Hookup
    Features
    • Stand AloneShwr/MBR, Walk-In Closet(s), Bar, Formal Dining, Cabinets-Custom Blt, Granite Counters, Solid Surface Counters, Wood Cabinets, Pantry
    • Flooring: Wood, Carpet, Tile
    • Has basement: Yes
    • Has fireplace: Yes
    • Fireplace features: Living Room
    Interior area
    • Total structure area: 3,936
    • Total interior livable area: 3,936 sqft
    • Finished area below ground: 0

    Property

    Parking
    • Total spaces: 2
    • Parking features: Attached, Paved
    • Attached garage spaces: 2
    Features
    • Levels: 2 Story
    • Patio & porch: Back, Deck, Front Porch
    • Fencing: Back Yard,Full,Wood
    Lot
    • Size: 0.41 Acres
    • Dimensions: 90 x 200
    • Features: Level, Curbs and Gutters
    • Residential vegetation: Partially Wooded
    Details
    • Parcel number: 1660700010550001
    • Zoning description: R-1 One- Family Dwelling*

    Construction

    Type & style
    • Home type: SingleFamily
    • Property subtype: Single Family Residence
    Materials
    • Foundation: Concrete Perimeter
    • Roof: ArchitecturalShingle
    Condition
    • Year built: 1917

    Utilities & green energy

    • Electric: City
    • Gas: Gas-Natural
    • Sewer: City
    • Water: Public
    • Utilities for property: Natural Gas Connected, Trash-City

    Community & HOA

    Community
    • Subdivision: Westmount Addition
    HOA
    • Has HOA: No
    Location
    • Region: Columbia

    Financial & listing details

    • Tax assessed value: $451,000
    • Annual tax amount: $5,048
    • Date on market: 5/9/2025
    • Road surface type: Paved

    Price history

    DateEventPrice
    8/1/2025Sold--
    Source: CBORMLS #426961 Report a problem
    6/26/2025Pending sale$825,000$210/sqft
    Source: CBORMLS #426961 Report a problem
    5/24/2025Price change$825,000-2.9%$210/sqft
    Source: CBORMLS #426961 Report a problem
    5/9/2025Listed for sale$850,000+77.1%$216/sqft
    Source: CBORMLS #426961 Report a problem
    5/4/2008Listing removed$480,000$122/sqft
    Source: NCI Report a problem
    4/6/2008Listed for sale$480,000$122/sqft
    Source: NCI Report a problem

    Public tax history

    YearProperty taxesTax assessment
    2025-- $85,690 +14.5%
    2024$5,049 +0.8%$74,841
    2023$5,007 +12.1%$74,841 +12%
    2022$4,466 -0.2%$66,823
    2021$4,474 +5.2%$66,823 +12%
    2020$4,252 0%$59,661
    2019$4,252 +7.2%$59,661 +8%
    2018$3,964 +1.2%$55,242
    2017$3,916 +12.8%$55,242 +15.8%
    2016$3,471 $47,709
    2015$3,471 +8.4%$47,709
    2014$3,203 $47,709
    2013-- $47,709
    2012-- $47,709
    2011-- $47,709
    2010-- $47,709
    2009-- $47,709
    2008-- $47,709
    2007-- --
    2003-- $41,496
    2002-- $41,496
    2001-- $41,496
    Find assessor info on the county website

    Neighborhood: Historic Old Southwest

    Nearby schools

    GreatSchools rating
    Schools provided by the listing agent
    • Elementary: Grant
    • Middle: Jefferson
    • High: Hickman

    Source: CBORMLS. This data may not be complete. We recommend contacting the local school district to confirm school assignments for this home.

    Sell for more on Zillow
    Get a Zillow Showcase℠ listing at no additional cost and you could sell for .
    $841,600
    2% more
    +$16,832
    With Zillow Showcase(estimated)
    $858,432