Skip main navigation
Sold for $930,000
  • $930,000

    403 William St NW, Leesburg, VA 20176

    4beds
    3,120sqft
    Single Family Residence
    Built in 1994
    0.28 Acres Lot
    $953,900 Zestimate®
    $298/sqft
    $3,999 Estimated rent

    Home value

    $953,900

    $906,000 - $1.00M

    $3,999/mo

    Zestimate® history
    Loading
    Loading...

    Owner options

    List your home for rent

    $3,999/mo

    Rent Zestimate®

    Find your next renter with Zillow Rental Manager. Plus, with online applications, you can quickly screen prospective tenants – for free.

    Learn more

    $3,999/mo

    Rent Zestimate®

    Refinance and save

    $5,549/mo

    Est. payment

    Refinancing to a lower rate could help reduce your monthly payments and save thousands over the life of the loan.

    See today's rates

    $5,549/mo

    Est. payment

    Explore your selling options

    Work with a Zillow partner agent

    Leverage their expertise and Zillow's premium Showcase listings to get your home seen by more buyers.

    Get started

    List with your own agent

    Get your home in front of millions of buyers by listing it on Zillow.

    Learn how to do it

    Sell it yourself

    Take full control of how buyers see your home on Zillow by listing For Sale by Owner (FSBO).

    List your home

    What's special

    Gas fireplace insertFinished basementAdditional bathroomFenced-in backyardThoughtfully designed garden bedsInviting family roomFlat outdoor space
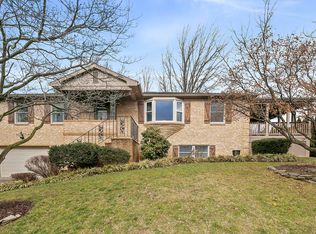
    Beautifully Renovated Home with Timeless Style and Modern Comfort This impeccably maintained residence, which is within walking distance of historic downtown Leesburg, offers an ideal blend of classic character and contemporary upgrades. Hardwood flooring flows throughout the main and upper levels, setting a warm and elegant tone. The remodeled kitchen (2017) features high-end finishes and thoughtful design, perfectly positioned beside the inviting family room with custom built-in bookcases and a gas fireplace insert (2017). Step outside to a tranquil screened porch with a cedar-lined ceiling—an ideal space for morning coffee or evening relaxation. From there, enjoy the beautifully landscaped, fenced-in backyard. This flat outdoor space is perfect for entertaining, gardening, or play, and includes thoughtfully designed garden beds that add color and charm throughout the seasons. The spacious primary suite boasts a fully renovated bathroom (2017) and a custom walk-in closet system by The Container Store (2017). The finished basement, remodeled in 2019 with an additional bathroom and steam shower, adds versatile living space for work, play, or guests. Numerous upgrades provide peace of mind, including 27 new windows (2021), a new roof (2016), hot water heater (2018), radon remediation system (2021), and a carpet runner on the stairs (2023). Tucked away on a quiet street, this home is just a short stroll to the shops, dining, and charm of historic downtown Leesburg. With easy access to Route 7, Route 15, and the Dulles Toll Road, it’s a commuter’s dream location with everything you need close at hand. Don’t miss the opportunity to own this thoughtfully updated and move-in ready home in one of Leesburg’s most sought-after neighborhoods. Schedule your private showing today and experience the perfect blend of comfort, convenience, and charm.

    Zillow last checked:

    Listing updated:

    Listed by:

    JC Silvey 703-577-1946,

    Compass

    Bought with:

    Kevin Chung

    Corcoran McEnearney

    Source: Bright MLS,MLS#: VALO2102700MLS Logo

    Facts & features

    Interior

    Bedrooms & bathrooms
    • Bedrooms: 4
    • Bathrooms: 4
    • Full bathrooms: 3
    • 1/2 bathrooms: 1
    • Main level bathrooms: 1
    Primary bedroom
    • Level: Upper
    • Area: 216 Square Feet
    • Dimensions: 18 X 12
    Bedroom 2
    • Level: Upper
    • Area: 117 Square Feet
    • Dimensions: 13 X 9
    Bedroom 3
    • Level: Upper
    • Area: 110 Square Feet
    • Dimensions: 11 X 10
    Bedroom 4
    • Level: Upper
    • Area: 110 Square Feet
    • Dimensions: 11 X 10
    Den
    • Level: Main
    • Area: 143 Square Feet
    • Dimensions: 13 X 11
    Dining room
    • Level: Main
    • Area: 130 Square Feet
    • Dimensions: 13 X 10
    Family room
    • Features: Fireplace - Gas
    • Level: Main
    • Area: 156 Square Feet
    • Dimensions: 13 X 12
    Kitchen
    • Level: Main
    • Area: 260 Square Feet
    • Dimensions: 20 X 13
    Living room
    • Level: Main
    • Area: 156 Square Feet
    • Dimensions: 13 X 12
    Recreation room
    • Level: Lower
    Screened porch
    • Level: Unspecified
    Heating
    • Heat Pump, Zoned, Electric
    Cooling
    • Zoned, Central Air, Electric
    Appliances
    • Included: Cooktop, Dishwasher, Refrigerator, Oven/Range - Gas, Electric Water Heater
    Features
    • Breakfast Area, Family Room Off Kitchen, Kitchen Island, Kitchen - Table Space, Primary Bath(s), Floor Plan - Traditional
    • Doors: French Doors
    • Basement: Full,Partial,Finished,Exterior Entry,Space For Rooms
    • Number of fireplaces: 1
    • Fireplace features: Gas/Propane
    Interior area
    • Total structure area: 3,120
    • Total interior livable area: 3,120 sqft
    • Finished area above ground: 2,420
    • Finished area below ground: 700

    Property

    Parking
    • Parking features: None
    Accessibility
    • Accessibility features: None
    Features
    • Levels: Three
    • Stories: 3
    • Patio & porch: Screened Porch
    • Exterior features: Sidewalks
    • Pool features: None
    Lot
    • Size: 0.28 Acres
    • Features: Cul-De-Sac
    Details
    • Additional structures: Above Grade, Below Grade
    • Parcel number: 230155739000
    • Zoning: LB:R4
    • Special conditions: Standard

    Construction

    Type & style
    • Home type: SingleFamily
    • Architectural style: Colonial
    • Property subtype: Single Family Residence
    Materials
    • Masonry
    • Foundation: Slab
    • Roof: Asphalt
    Condition
    • New construction: No
    • Year built: 1994
    Details
    • Builder name: OWNER

    Utilities & green energy

    • Sewer: Public Sewer
    • Water: Public
    • Utilities for property: Underground Utilities

    Community & neighborhood

    Location
    • Region: Leesburg
    • Subdivision: Peer Manor

    Other

    Other facts
    • Listing agreement: Exclusive Right To Sell
    • Listing terms: Conventional
    • Ownership: Fee Simple

    Price history

    DateEventPrice
    8/19/2025Sold$930,000$298/sqft
    Source: Bright MLS #VALO2102700 Report a problem
    7/29/2025Contingent$930,000$298/sqft
    Source: Bright MLS #VALO2102700 Report a problem
    7/25/2025Listed for sale$930,000+304.3%$298/sqft
    Source: Bright MLS #VALO2102700 Report a problem
    1/3/1996Sold$230,000+91.7%$74/sqft
    Source: Public Record Report a problem
    4/25/1995Sold$120,000+114.3%$38/sqft
    Source: Public Record Report a problem
    7/21/1994Sold$56,000$18/sqft
    Source: Public Record Report a problem

    Public tax history

    YearProperty taxesTax assessment
    2025$6,206 +1.6%$770,900 +9.1%
    2024$6,111 +6%$706,430 +7.2%
    2023$5,765 +1.4%$658,910 +3.2%
    2022$5,684 -3.9%$638,630 +5.9%
    2021$5,912 +9.3%$603,270 +15.4%
    2020$5,411 -15.1%$522,770 +7%
    2019$6,373 +26.7%$488,540 +5.4%
    2018$5,031 +0.6%$463,690 +4.3%
    2017$5,000 +479.7%$444,420 +4.9%
    2016$863 $423,600 +32%
    2015$863 +7.7%$321,010 +11.7%
    2014$801 -83.3%$287,450 +8.9%
    2013$4,810 $263,840
    2012-- --
    2011-- --
    2010-- --
    2009-- $342,400 -20.7%
    2008-- $431,600 -11.8%
    2007-- $489,500 -9.3%
    2006-- $539,400 +24.3%
    2005-- $433,800
    2004-- $433,800 +15.6%
    2003-- $375,400 +11%
    2002-- $338,300 +30.2%
    2001-- $259,800

    Find assessor info on the county website

    Neighborhood: 20176

    Nearby schools

    GreatSchools rating
    Schools provided by the listing agent
    • District: Loudoun County Public Schools

    Source: Bright MLS. This data may not be complete. We recommend contacting the local school district to confirm school assignments for this home.

    Get a cash offer in 3 minutes
    Find out how much your home could sell for in as little as 3 minutes with a no-obligation cash offer.
    Estimated market value
    $953,900
    Get a cash offer in 3 minutes
    Find out how much your home could sell for in as little as 3 minutes with a no-obligation cash offer.
    Estimated market value
    $953,900