This Townhome which has been beautifully UPDATED by its current owners. has it all! Delight in the NEW Vinyl plank flooring on the entire 1st floor from the Foyer that leads to the Eat-In Kitchen with all NEWER STAINLESS (3-4years) APPLIANCES then to the dining area with lovely views of the outside, and the Living Room with and gas FIREPLACE. Off the Living Room the NEW (1 year) sliding glass door leads to the NEW (2 years) Trek deck with a step down to the large paver patio! The UPDATED powder room ( All NEW 2 years fixtures and fittings) and access to the 1-car attached garage with complete the first level. The second level offers a Primary Bedroom with double closet and STUNNING primary bath that has been FULLY RENOVATED (2 years) – plus two additional bedrooms and a 2nd full BATH– FULLY UPDATED (tub re-finished) everything else all NEW! with laundry closet (Washer/Dryer 4 years) . The 3rd level boasts a large Bonus Room or possible 4th bedroom. Now if all that isn’t enough living space for you take a walk down into the FULLY and beautifully FINISHED basement with 2 separate areas for a game room, home office or perhaps a media room – all this with an ADDITIONAL Full bathroom! This is an exceptional townhouse waiting to become your new home!
Sold for $470,000
$470,000
403 Williamsburg Ct, Marlton, NJ 08053
3beds
2,642sqft
Townhouse
Built in 1987
2,178 Square Feet Lot
$486,100 Zestimate®
$178/sqft
$3,546 Estimated rent
Home value
$486,100
$442,000 - $535,000
$3,546/mo
Zestimate® history
Owner options
List your home for rent
$3,546/mo
Rent Zestimate®
Find your next renter with Zillow Rental Manager. Plus, with online applications, you can quickly screen prospective tenants – for free.
$3,546/mo
Rent Zestimate®
Refinance and save
$3,764/mo
Est. payment
Refinancing to a lower rate could help reduce your monthly payments and save thousands over the life of the loan.
$3,764/mo
Est. payment
Explore your selling options
Work with a Zillow partner agent
Leverage their expertise and Zillow's premium Showcase listings to get your home seen by more buyers.
Get startedList with your own agent
Get your home in front of millions of buyers by listing it on Zillow.
Learn how to do itSell it yourself
Take full control of how buyers see your home on Zillow by listing For Sale by Owner (FSBO).
List your homeWhat's special
Gas fireplaceTrek deckHome officeLarge bonus roomGame roomMedia roomTwo additional bedrooms
Zillow last checked:
Listing updated:
Listed by:
Michael Carney 609-647-8894,
RE/MAX at Home
Bought with:
Cheryl George, 8241946
Weichert Realtors-Medford
Source: Bright MLS,MLS#: NJBL2082168
Facts & features
Interior
Bedrooms & bathrooms
- Bedrooms: 3
- Bathrooms: 4
- Full bathrooms: 3
- 1/2 bathrooms: 1
- Main level bathrooms: 1
Rooms
- Room types: Living Room, Dining Room, Primary Bedroom, Bedroom 2, Bedroom 3, Kitchen, Game Room, Media Room, Bonus Room
Primary bedroom
- Features: Attached Bathroom, Bathroom - Walk-In Shower, Flooring - Carpet, Recessed Lighting
- Level: Upper
- Area: 216 Square Feet
- Dimensions: 18 x 12
Bedroom 2
- Features: Flooring - Carpet
- Level: Upper
- Area: 132 Square Feet
- Dimensions: 12 x 11
Bedroom 3
- Features: Flooring - Carpet
- Level: Upper
- Area: 110 Square Feet
- Dimensions: 11 x 10
Bonus room
- Level: Upper
- Area: 357 Square Feet
- Dimensions: 21 x 17
Dining room
- Features: Flooring - Luxury Vinyl Plank, Recessed Lighting
- Level: Main
- Area: 154 Square Feet
- Dimensions: 11 x 14
Game room
- Features: Flooring - Laminated
- Level: Lower
- Area: 187 Square Feet
- Dimensions: 17 x 11
Kitchen
- Features: Flooring - Luxury Vinyl Plank, Eat-in Kitchen, Pantry, Recessed Lighting
- Level: Main
- Area: 182 Square Feet
- Dimensions: 14 x 13
Living room
- Features: Fireplace - Gas, Flooring - Luxury Vinyl Plank, Recessed Lighting
- Level: Main
- Area: 154 Square Feet
- Dimensions: 11 x 14
Media room
- Features: Flooring - Carpet
- Level: Lower
- Area: 180 Square Feet
- Dimensions: 15 x 12
Heating
- Forced Air, Natural Gas
Cooling
- Central Air, Electric
Appliances
- Included: Microwave, Dryer, Oven/Range - Electric, Refrigerator, Washer, Gas Water Heater
- Laundry: Upper Level
Features
- Ceiling Fan(s), Eat-in Kitchen, Primary Bath(s), Bathroom - Stall Shower, Bathroom - Tub Shower, Cathedral Ceiling(s)
- Flooring: Carpet, Laminate, Vinyl, Wood
- Basement: Full,Finished
- Number of fireplaces: 1
- Fireplace features: Gas/Propane
Interior area
- Total structure area: 2,642
- Total interior livable area: 2,642 sqft
- Finished area above ground: 1,984
- Finished area below ground: 658
Property
Parking
- Total spaces: 2
- Parking features: Garage Faces Front, Inside Entrance, Attached, Driveway, On Street
- Attached garage spaces: 1
- Uncovered spaces: 1
Accessibility
- Accessibility features: None
Features
- Levels: Two
- Stories: 2
- Patio & porch: Deck, Patio, Porch
- Exterior features: Play Equipment, Play Area, Street Lights
- Pool features: Community
- Has view: Yes
- View description: Park/Greenbelt, Trees/Woods
Lot
- Size: 2,178 Square Feet
- Features: Level
Details
- Additional structures: Above Grade, Below Grade
- Parcel number: 1300051 6700024
- Zoning: RESID
- Special conditions: Standard
Construction
Type & style
- Home type: Townhouse
- Architectural style: Colonial
- Property subtype: Townhouse
Materials
- Vinyl Siding, Brick
- Foundation: Concrete Perimeter
- Roof: Shingle
Condition
- Excellent,Very Good
- New construction: No
- Year built: 1987
Details
- Builder model: WASHINGTON
Utilities & green energy
- Sewer: Public Sewer
- Water: Public
- Utilities for property: Cable Connected
Community & HOA
Community
- Subdivision: Williamsburg Village
HOA
- Has HOA: Yes
- Amenities included: Pool, Clubhouse, Common Grounds, Tennis Court(s), Tot Lots/Playground
- Services included: Common Area Maintenance, Management, Maintenance Grounds
- HOA fee: $413 quarterly
Location
- Region: Marlton
- Municipality: EVESHAM TWP
Financial & listing details
- Price per square foot: $178/sqft
- Tax assessed value: $240,100
- Annual tax amount: $8,199
- Date on market: 4/2/2025
- Listing agreement: Exclusive Right To Sell
- Listing terms: Conventional,VA Loan,FHA 203(b),Cash
- Inclusions: Washer, Dryer, Refrigerator
- Exclusions: Personal Property
- Ownership: Fee Simple
Price history
| Date | Event | Price |
|---|---|---|
| 5/14/2025 | Sold | $470,000+8%$178/sqft |
Source:  Bright MLS #NJBL2082168 Report a problem Bright MLS #NJBL2082168 Report a problem | ||
| 5/6/2025 | Pending sale | $435,000$165/sqft |
Source: Bright MLS #NJBL2082168 Report a problem | ||
| 4/10/2025 | Contingent | $435,000$165/sqft |
Source: Bright MLS #NJBL2082168 Report a problem | ||
| 4/2/2025 | Listed for sale | $435,000+68.6%$165/sqft |
Source: Bright MLS #NJBL2082168 Report a problem | ||
| 5/26/2020 | Sold | $258,000+1.2%$98/sqft |
Source: Public Record Report a problem | ||
| 2/24/2020 | Pending sale | $255,000$97/sqft |
Source: BHHS Fox & Roach Haddonfield #NJBL366592 Report a problem | ||
| 2/11/2020 | Listed for sale | $255,000+6.3%$97/sqft |
Source: BHHS Fox & Roach-Haddonfield #NJBL366592 Report a problem | ||
| 3/13/2013 | Sold | $239,900$91/sqft |
Source: Public Record Report a problem | ||
| 12/11/2012 | Listed for sale | $239,900$91/sqft |
Source: Re/Max PowerCentral #6069087 Report a problem | ||
| 9/16/2012 | Listing removed | $239,900$91/sqft |
Source: RE/MAX PowerCentral #6069087 Report a problem | ||
| 8/15/2012 | Price change | $239,900-2.9%$91/sqft |
Source: RE/MAX PowerCentral #6069087 Report a problem | ||
| 6/15/2012 | Listed for sale | $247,000+37.2%$93/sqft |
Source: Re/Max PowerCentral #6069087 Report a problem | ||
| 7/24/2001 | Sold | $180,000+35.8%$68/sqft |
Source: Public Record Report a problem | ||
| 8/27/1997 | Sold | $132,500$50/sqft |
Source: Public Record Report a problem | ||
Public tax history
| Year | Property taxes | Tax assessment |
|---|---|---|
| 2025 | $8,199 +6.3% | $240,100 |
| 2024 | $7,714 | $240,100 |
| 2023 | -- | $240,100 |
| 2022 | $7,369 +2.4% | $240,100 |
| 2021 | $7,196 +2.1% | $240,100 |
| 2020 | $7,045 +1.4% | $240,100 |
| 2019 | $6,946 +1.2% | $240,100 |
| 2018 | $6,864 +2.5% | $240,100 |
| 2017 | $6,696 +1.8% | $240,100 |
| 2016 | $6,579 +2.9% | $240,100 |
| 2015 | $6,391 +1.4% | $240,100 |
| 2014 | $6,303 +0.4% | $240,100 |
| 2013 | $6,279 | $240,100 +84.7% |
| 2003 | -- | $130,000 |
Find assessor info on the county website
Neighborhood: Marlton
Nearby homes
- $410,9002 bd3 ba1.9k sqft402 Williamsburg Ct, Marlton, NJ 08053Off Market
- $433,800-- bd-- ba1.9k sqft404 Williamsburg Ct, Marlton, NJ 08053Off Market
- $383,3002 bd2 ba2k sqft405 Williamsburg Ct, Marlton, NJ 08053Off Market

- $413,7003 bd3 ba1.9k sqft401 Williamsburg Ct, Marlton, NJ 08053Off Market
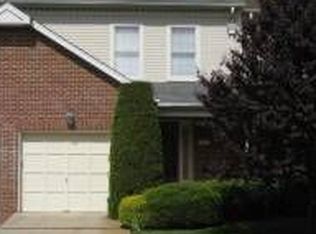
- $2,9003 bd2 ba1.6k sqft406 Williamsburg Ct, Marlton, NJ 08053For Rent
- $439,2003 bd4 ba1.9k sqft400 Williamsburg Ct, Marlton, NJ 08053Off Market
- $408,4003 bd2 ba1.6k sqft500 Monticello Ct, Marlton, NJ 08053Off Market
- $375,0003 bd3 ba1.5k sqft501 Monticello Ct, Marlton, NJ 08053Sold
Nearby schools
GreatSchools rating
- 6/10Richard L Rice SchoolGrades: PK-5Distance: 0.4 mi
- 6/10Marlton Middle SchoolGrades: 6-8Distance: 1.7 mi
- 6/10Cherokee High SchoolGrades: 9-12Distance: 1.9 mi
Schools provided by the listing agent
- Middle: Marlton Middle M.s.
- High: Cherokee
- District: Lenape Regional High
Source: Bright MLS. This data may not be complete. We recommend contacting the local school district to confirm school assignments for this home.
Get a cash offer in 3 minutes
Find out how much your home could sell for in as little as 3 minutes with a no-obligation cash offer.
Estimated market value
$486,100
Get a cash offer in 3 minutes
Find out how much your home could sell for in as little as 3 minutes with a no-obligation cash offer.
Estimated market value
$486,100
- New Jersey
- Burlington County
- Evesham Township
- 08053
- Marlton
- 403 Williamsburg Ct
Nearby cities
Nearby neighborhoods
Nearby zip codes
Other Evesham Township Topics
- Apartments for Rent in 08053
- Houses for Sale in 08053
- Houses for Rent in 08053
- 08053 Real Estate
- Evesham Township Condos
- Houses for Sale in Evesham Township
- Newest Listings in Evesham Township
- Evesham Township Home Values
- Evesham Township Real Estate Agents
- Evesham Township Refinance
- Evesham Township Mortgage Rates
