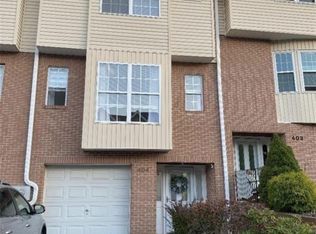
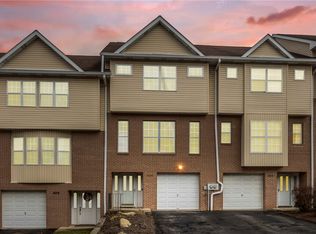
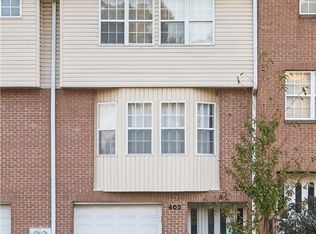
Rare 4-bedroom layout with an entry-level bedroom that gives you options from day one! We're excited to bring this beautifully maintained 4-bedroom, 2.5-bath townhome to the market. From the moment you step inside, the care this home has received over the years is easy to see. The main living area centers around a cozy gas fireplace, creating a warm, welcoming space to gather. Upstairs, the primary suite features a cathedral ceiling, multiple closets, and a private en suite bath. The entry-level fourth bedroom offers flexibility for guests, a home office, or multi-generational living. Attached garage plus off-street parking. Enjoy low-maintenance living in the heart of Robinson Township with quick access to shopping, dining, major highways, Pittsburgh International Airport, and Downtown Pittsburgh. Homes with this floor plan don't come around often. Come see it for yourself!
For sale
$299,000
403 Wingate Dr, Pittsburgh, PA 15205
4beds
--sqft
Townhouse
Built in 1996
2,003 Square Feet Lot
$-- Zestimate®
$--/sqft
$-- HOA
What's special
Attached garageOff-street parkingPrimary suiteCozy gas fireplaceCathedral ceilingPrivate en suite bathMultiple closets
- 6 days |
- 484 |
- 27 |
Likely to sell faster than
Zillow last checked:
Listing updated:
Listed by:
Melinda Lynch 724-933-8500,
KELLER WILLIAMS STEEL CITY 724-933-8500
Source: WPMLS,MLS#: 1762402
Originating MLS: West Penn Multi-List
Loading...
Facts & features
Interior
Bedrooms & bathrooms
- Bedrooms: 4
- Bathrooms: 3
- Full bathrooms: 2
- 1/2 bathrooms: 1
Primary bedroom
- Level: Upper
- Dimensions: 16x15
Bedroom 2
- Level: Upper
- Dimensions: 14x11
Bedroom 3
- Level: Upper
- Dimensions: 14x11
Bedroom 4
- Level: Lower
- Dimensions: 14x12
Dining room
- Level: Main
- Dimensions: 12x12
Entry foyer
- Level: Lower
Family room
- Level: Main
- Dimensions: 23x22
Kitchen
- Level: Main
- Dimensions: 12x9
Laundry
- Level: Lower
Heating
- Forced Air, Gas
Cooling
- Attic Fan, Central Air
Appliances
- Included: Some Gas Appliances, Dishwasher, Disposal, Microwave, Refrigerator, Stove
Features
- Window Treatments
- Flooring: Tile, Vinyl
- Windows: Screens, Window Treatments
- Has basement: No
- Number of fireplaces: 1
- Fireplace features: Gas
Video & virtual tour
Property
Parking
- Total spaces: 1
- Parking features: Built In, Garage Door Opener
- Has attached garage: Yes
Features
- Levels: Two
- Stories: 2
- Pool features: None
Lot
- Size: 2,003 Square Feet
- Dimensions: 24 x 36 x 24 x 39
Details
- Parcel number: 0152J00403000000
Construction
Type & style
- Home type: Townhouse
- Architectural style: Two Story
- Property subtype: Townhouse
Materials
- Brick
- Roof: Asphalt
Condition
- Resale
- Year built: 1996
Utilities & green energy
- Sewer: Public Sewer
- Water: Public
Community & HOA
Community
- Subdivision: Pleasant View Estates
Location
- Region: Pittsburgh
Financial & listing details
- Tax assessed value: $130,700
- Annual tax amount: $3,110
- Date on market: 7/1/2026
Estimated market value
Not available
Estimated sales range
Not available
Not available
Price history
| Date | Event | Price |
|---|---|---|
| 7/1/2026 | Listed for sale | $299,000+82.4% |
Source: | ||
| 3/24/2021 | Listing removed | -- |
Source: Owner Report a problem | ||
| 10/28/2013 | Sold | $163,900-0.6% |
Source: | ||
| 7/20/2013 | Price change | $164,900-2.9% |
Source: Owner #JDM9886 Report a problem | ||
| 6/16/2013 | Price change | $169,900-1.5% |
Source: Owner #JDM9886 Report a problem | ||
| 6/11/2013 | Listed for sale | $172,500 |
Source: Owner #JDM9886 Report a problem | ||
Public tax history
| Year | Property taxes | Tax assessment |
|---|---|---|
| 2025 | $3,095 +6.1% | $112,700 |
| 2024 | $2,918 +447.4% | $112,700 |
| 2023 | $533 | $112,700 |
| 2022 | $533 | $112,700 |
| 2021 | $533 +2% | $112,700 |
| 2020 | $522 -2% | $112,700 |
| 2019 | $533 -81.7% | $112,700 |
| 2018 | $2,918 +2.4% | $112,700 |
| 2017 | $2,850 +434.7% | $112,700 |
| 2016 | $533 -80.5% | $112,700 |
| 2015 | $2,731 | $112,700 |
| 2014 | -- | $112,700 -13.8% |
| 2013 | -- | $130,700 +7.6% |
| 2012 | -- | $121,500 +14.1% |
| 2011 | -- | $106,500 |
| 2010 | -- | $106,500 |
| 2009 | -- | $106,500 |
| 2008 | -- | $106,500 |
| 2007 | -- | $106,500 -12.3% |
| 2006 | -- | $121,500 +14.1% |
| 2005 | -- | $106,500 |
| 2004 | -- | $106,500 -12.3% |
| 2003 | -- | $121,500 |
| 2002 | -- | $121,500 |
Find assessor info on the county website
Monthly payment
Est. payment$--/mo
Payment breakdown
Explore the cost of this home by adjusting the details. Changes won't be saved.All calculations are estimates and provided by Zillow, Inc. for informational purposes only. Actual amounts may vary.
HOA fees may include property taxes on listings classified as Co-Ops. Contact the listing agent and/or owner for fee details.
Mortgage interest rates are dependent on a number of factors, including credit score, down payment, and repayment length. Interest rate data provided by Zillow Group Marketplace, Inc. as of 1/1/1970 from various mortgage lenders with which we have lead or other similar arrangements; the Estimated Payment is an average of those rates.
See how much you could borrow to make a competitive offer.
Climate risks
Neighborhood: 15205
Nearby schools
GreatSchools rating
- 9/10David E Williams Middle SchoolGrades: 5-8Distance: 2.8 mi
- 8/10Montour High SchoolGrades: 9-12Distance: 1.5 mi
Schools provided by the listing agent
- District: Montour
Source: WPMLS. This data may not be complete. We recommend contacting the local school district to confirm school assignments for this home.
A local agent can set up tours, give advice and negotiate with sellers.
A local lender can help you make sure your offer is ready when you are.
- Pennsylvania
- Allegheny County
- Pittsburgh
- 15205
- 403 Wingate Dr