Skip main navigation
Sold for $840,000
  • $840,000

    403 Winter Walk Dr, Gaithersburg, MD 20878

    4beds
    2,916sqft
    Single Family Residence
    Built in 1999
    2,939 Square Feet Lot
    $851,100 Zestimate®
    $288/sqft
    $3,834 Estimated rent

    Home value

    $851,100

    $775,000 - $936,000

    $3,834/mo

    Zestimate® history
    Loading
    Loading...

    Owner options

    List your home for rent

    $3,834/mo

    Rent Zestimate®

    Find your next renter with Zillow Rental Manager. Plus, with online applications, you can quickly screen prospective tenants – for free.

    Learn more

    $3,834/mo

    Rent Zestimate®

    Refinance and save

    $5,108/mo

    Est. payment

    Refinancing to a lower rate could help reduce your monthly payments and save thousands over the life of the loan.

    See today's rates

    $5,108/mo

    Est. payment

    Explore your selling options

    Work with a Zillow partner agent

    Leverage their expertise and Zillow's premium Showcase listings to get your home seen by more buyers.

    Get started

    List with your own agent

    Get your home in front of millions of buyers by listing it on Zillow.

    Learn how to do it

    Sell it yourself

    Take full control of how buyers see your home on Zillow by listing For Sale by Owner (FSBO).

    List your home

    What's special

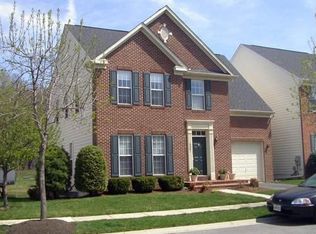
    Nestled in the charming Quince Orchard Park area, a great community, this single-family home boasts a stunning view that justifies a million-dollar tag. Check out the step-by-step 360 degree video tour of the house by clicking the video link . The house is spacious with four cozy bedrooms, three and a half well-appointed baths, and a finished basement adding to the living space. Freshly laid carpet and a splash of new paint in the bedrooms create a welcoming atmosphere, while the new flooring in the basement ensures a modern touch to this beautiful home. New roof -March 2024. It's a property that promises comfort, convenience, and community—a trifecta that's hard to find, The community offers an enviable lifestyle with walking trails for serene strolls, a round-the-clock gym for fitness enthusiasts, a refreshing community pool, tennis courts for the sporty spirits, and a picnic pavilion perfect for family gatherings. .

    Zillow last checked:

    Listing updated:

    Listed by:

    Ferhana Desai 240-888-2867,

    Realty Advantage

    Bought with:

    Betsy Taylor, 0225273759

    RE/MAX Realty Services

    Source: Bright MLS,MLS#: MDMC2143022MLS Logo

    Facts & features

    Interior

    Bedrooms & bathrooms
    • Bedrooms: 4
    • Bathrooms: 4
    • Full bathrooms: 3
    • 1/2 bathrooms: 1
    • Main level bathrooms: 1
    Basement
    • Area: 972
    Heating
    • Forced Air, Natural Gas
    Cooling
    • Central Air, Natural Gas
    Appliances
    • Included: Gas Water Heater
    Features
    • Breakfast Area, Family Room Off Kitchen, Dining Area, Floor Plan - Traditional
    • Basement: Connecting Stairway,Full,Finished,Heated,Improved,Interior Entry
    • Number of fireplaces: 1
    Interior area
    • Total structure area: 2,916
    • Total interior livable area: 2,916 sqft
    • Finished area above ground: 1,944
    • Finished area below ground: 972

    Property

    Parking
    • Total spaces: 2
    • Parking features: Garage Faces Side, Inside Entrance, Garage Door Opener, Garage Faces Rear, Asphalt, Attached, Driveway
    • Attached garage spaces: 1
    • Uncovered spaces: 1
    Accessibility
    • Accessibility features: None
    Features
    • Levels: Three
    • Stories: 3
    • Patio & porch: Deck
    • Pool features: Community
    • Has view: Yes
    • View description: Water, Garden, Pasture, Scenic Vista
    • Has water view: Yes
    • Water view: Water
    • Waterfront features: Pond
    • Body of water: Pond
    Lot
    • Size: 2,939 sqft
    • Features: Corner Lot, Cul-De-Sac, Premium
    Details
    • Additional structures: Above Grade, Below Grade
    • Parcel number: 160903137833
    • Zoning: MXD
    • Special conditions: Standard

    Construction

    Type & style
    • Home type: SingleFamily
    • Architectural style: Colonial
    • Property subtype: Single Family Residence
    Materials
    • Combination, Brick, Vinyl Siding
    • Foundation: Other
    Condition
    • New construction: No
    • Year built: 1999
    Details
    • Builder model: SUN-FILLED

    Utilities & green energy

    • Sewer: Public Sewer
    • Water: Public

    Community & neighborhood

    Location
    • Region: Gaithersburg
    • Subdivision: Quince Orchard Park
    • Municipality: City of Gaithersburg

    HOA & financial

    HOA
    • Has HOA: Yes
    • HOA fee: $115 monthly
    • Amenities included: Clubhouse, Pool, Recreation Facilities, Basketball Court, Tennis Court(s), Volleyball Courts
    • Services included: Management, Pool(s), Recreation Facility

    Other

    Other facts
    • Listing agreement: Exclusive Right To Sell
    • Ownership: Fee Simple

    Price history

    DateEventPrice
    5/30/2025Listing removed$3,900$1/sqft
    Source: Bright MLS #MDMC2183000 Report a problem
    5/27/2025Listed for rent$3,900$1/sqft
    Source: Bright MLS #MDMC2183000 Report a problem
    8/29/2024Sold$840,000+5.1%$288/sqft
    Source: Bright MLS #MDMC2143022 Report a problem
    8/9/2024Pending sale$799,000$274/sqft
    Source: Bright MLS #MDMC2143022 Report a problem
    8/6/2024Listed for sale$799,000$274/sqft
    Source: Bright MLS #MDMC2143022 Report a problem

    Public tax history

    YearProperty taxesTax assessment
    2025$1 -0.8%$100
    2024$1 $100
    2023$1 +3.2%$100
    2022$1 -0.8%$100
    2021$1 +0.8%$100
    2020$1 -0.8%$100
    2019$1 $100
    2018$1 -97.9%$100
    2017$61 $100
    2016-- $100
    2015-- $100
    2014-- $100 +42.9%
    2013-- $70 +75%
    2012-- $40 +300%
    2011-- $10
    2010-- $10
    2009-- $10
    2008-- $10
    2007-- $10
    2006-- $10
    2005-- $10
    2004-- $10
    2003-- $10
    2002-- $10
    2001-- $10

    Find assessor info on the county website

    Neighborhood: Quince Orchard Park

    Nearby schools

    GreatSchools rating
    Schools provided by the listing agent
    • Elementary: Diamond
    • Middle: Lakelands Park
    • High: Northwest
    • District: Montgomery County Public Schools

    Source: Bright MLS. This data may not be complete. We recommend contacting the local school district to confirm school assignments for this home.

    Get a cash offer in 3 minutes
    Find out how much your home could sell for in as little as 3 minutes with a no-obligation cash offer.
    Estimated market value
    $851,100
    Get a cash offer in 3 minutes
    Find out how much your home could sell for in as little as 3 minutes with a no-obligation cash offer.
    Estimated market value
    $851,100