Welcome to Victoria Gardens—55+ living at its best! When the owners built this home, they spared no expense, choosing top-quality systems, upgrades, and technology. Over the years, they have lovingly maintained and thoughtfully improved the property. A spacious Florida room-style porch welcomes you into open first-floor living, featuring gracious vaulted ceilings in the living and dining rooms, along with an impressive gourmet kitchen with Corian countertops, stainless steel appliances, cherry cabinetry, and a large peninsula. The charming breakfast room includes a triple sliding glass door that opens to a beautifully expansive hardscaped brick patio. The first-floor primary suite offers comfort and convenience, with a Closet by Design custom closet and a beautifully updated bath featuring tile, granite, and a seamless glass shower. A laundry room with cabinetry completes the main level. Upstairs, you’ll find two large bedrooms, a full bath, and a huge storage room—perfect for visiting family, friends, and grandchildren. A hardwood staircase leads to the completely finished lower level, which includes a central vacuum system, Defender Security System, workbench, outside exit with Bilco door, office, half bath, unfinished storage room, large recreation room, and a built-in wet bar. The seller will also include the pool table for even more family fun. Recent updates include a new roof, new HVAC system, and newer hot water heater. A Tesla charger is installed in the garage and will remain for an interested buyer; otherwise, it will be removed. Victoria Gardens is conveniently located next to McFarland Road Medical Center, Longwood and Giant shopping centers, and historic downtown Kennett Square, where you’ll enjoy charming shops, boutiques, and excellent restaurants. The affordable condo fee includes lawn care, trash and snow removal, and clubhouse access, including a well-equipped fitness room. A wide range of social activities adds to the appeal for those who wish to participate. All of this is within 20 minutes of West Chester and Wilmington, 35 minutes from the airport and the Blue Route, and about 90 minutes from scenic downtown Baltimore. This true gem of a home and location will be available to tour and purchase at the planned open house on 03/28/2026. See you then!
Sold for $565,000
$565,000
403 Winterberry Dr, Kennett Square, PA 19348
3beds
4,339sqft
Condominium
Built in 2002
-- sqft lot
$566,300 Zestimate®
$130/sqft
$4,002 Estimated rent
Home value
$566,300
$538,000 - $595,000
$4,002/mo
Zestimate® history
Owner options
List your home for rent
$4,002/mo
Rent Zestimate®
Find your next renter with Zillow Rental Manager. Plus, with online applications, you can quickly screen prospective tenants – for free.
$4,002/mo
Rent Zestimate®
Refinance and save
$3,654/mo
Est. payment
Refinancing to a lower rate could help reduce your monthly payments and save thousands over the life of the loan.
$3,654/mo
Est. payment
Explore your selling options
Work with a Zillow partner agent
Leverage their expertise and Zillow's premium Showcase listings to get your home seen by more buyers.
Get startedList with your own agent
Get your home in front of millions of buyers by listing it on Zillow.
Learn how to do itSell it yourself
Take full control of how buyers see your home on Zillow by listing For Sale by Owner (FSBO).
List your homeWhat's special
Spacious florida room-style porchFirst-floor primary suiteHalf bathCompletely finished lower levelNew roofLarge recreation roomOpen first-floor living
Zillow last checked:
Listing updated:
Listed by:
Ethel Ann Murphy 610-368-9929,
Beiler-Campbell Realtors-Kennett Square
Bought with:
Ethel Ann Murphy, Rs-0012219
Beiler-Campbell Realtors-Kennett Square
Source: Bright MLS,MLS#: PACT2118908
Facts & features
Interior
Bedrooms & bathrooms
- Bedrooms: 3
- Bathrooms: 4
- Full bathrooms: 2
- 1/2 bathrooms: 2
- Main level bathrooms: 2
- Main level bedrooms: 1
Rooms
- Room types: Living Room, Dining Room, Primary Bedroom, Bedroom 2, Bedroom 3, Kitchen, Basement, Primary Bathroom, Full Bath, Half Bath
Primary bedroom
- Level: Main
Bedroom 2
- Level: Upper
Bedroom 3
- Level: Upper
Primary bathroom
- Level: Main
Basement
- Features: Basement - Finished
- Level: Lower
Dining room
- Level: Main
Other
- Level: Upper
Other
- Level: Upper
Half bath
- Level: Main
Kitchen
- Level: Main
Living room
- Level: Main
Heating
- Forced Air, Natural Gas
Cooling
- Central Air, Ceiling Fan(s), Natural Gas
Appliances
- Included: Microwave, Built-In Range, Dishwasher, Dryer, Exhaust Fan, Self Cleaning Oven, Refrigerator, Washer, Gas Water Heater
- Laundry: Main Level
Features
- Attic, Breakfast Area, Ceiling Fan(s), Central Vacuum, Chair Railings, Crown Molding, Kitchen - Gourmet, Primary Bath(s), Bathroom - Stall Shower, Upgraded Countertops, Bar, 2 Story Ceilings, 9'+ Ceilings, Dry Wall, Tray Ceiling(s)
- Flooring: Carpet, Ceramic Tile, Concrete, Hardwood, Vinyl, Wood
- Doors: Six Panel, Sliding Glass, Storm Door(s)
- Windows: Window Treatments
- Basement: Full,Finished,Exterior Entry
- Number of fireplaces: 1
- Fireplace features: Gas/Propane
Interior area
- Total structure area: 4,339
- Total interior livable area: 4,339 sqft
- Finished area above ground: 3,139
- Finished area below ground: 1,200
Property
Parking
- Total spaces: 2
- Parking features: Built In, Garage Faces Rear, Inside Entrance, Lighted, Paved, Secured, Attached, On Street
- Attached garage spaces: 2
- Has uncovered spaces: Yes
Accessibility
- Accessibility features: None
Features
- Levels: Two
- Stories: 2
- Patio & porch: Patio, Porch, Roof, Screened
- Exterior features: Lighting, Street Lights
- Pool features: Community
Lot
- Size: 2,223 Square Feet
- Features: Corner Lot, Rear Yard, SideYard(s), Corner Lot/Unit
Details
- Additional structures: Above Grade, Below Grade
- Parcel number: 6204 0703
- Zoning: R
- Special conditions: Standard
Construction
Type & style
- Home type: Condo
- Architectural style: Traditional
- Property subtype: Condominium
Materials
- Concrete, Masonry, Vinyl Siding, Other
- Foundation: Concrete Perimeter
- Roof: Asbestos Shingle
Condition
- Excellent
- New construction: No
- Year built: 2002
Utilities & green energy
- Sewer: Public Sewer
- Water: Public
- Utilities for property: Cable Available, Electricity Available, Natural Gas Available, Phone Available, Sewer Available, Water Available
Community & HOA
Community
- Features: Pool
- Security: Carbon Monoxide Detector(s), Smoke Detector(s)
- Condo and coop fee: $309 monthly
- Senior community: Yes
- Subdivision: Victoria Gardens
HOA
- Has HOA: No
- Amenities included: Clubhouse, Community Center, Fitness Center, Meeting Room, Pool
- Services included: All Ground Fee, Health Club, Insurance, Lawn Care Front, Lawn Care Rear, Lawn Care Side, Maintenance Grounds, Management, Road Maintenance, Snow Removal, Trash
- HOA name: Penco Management
Location
- Region: Kennett Square
- Municipality: KENNETT TWP
Financial & listing details
- Price per square foot: $130/sqft
- Tax assessed value: $179,950
- Annual tax amount: $7,874
- Date on market: 3/28/2026
- Listing agreement: Exclusive Right To Sell
- Listing terms: Cash,Conventional
- Ownership: Fee Simple
- Road surface type: Paved
Price history
| Date | Event | Price |
|---|---|---|
| 6/24/2026 | Sold | $565,000$130/sqft |
Source:  Bright MLS #PACT2118908 Report a problem Bright MLS #PACT2118908 Report a problem | ||
| 6/11/2026 | Pending sale | $565,000$130/sqft |
Source: Bright MLS #PACT2118908 Report a problem | ||
| 4/13/2026 | Contingent | $565,000$130/sqft |
Source: Bright MLS #PACT2118908 Report a problem | ||
| 4/7/2026 | Listed for sale | $565,000$130/sqft |
Source: Bright MLS #PACT2118908 Report a problem | ||
| 3/30/2026 | Contingent | $565,000$130/sqft |
Source: Bright MLS #PACT2118908 Report a problem | ||
| 3/28/2026 | Listed for sale | $565,000+72.6%$130/sqft |
Source: Bright MLS #PACT2118908 Report a problem | ||
| 6/7/2002 | Sold | $327,353$75/sqft |
Source: Public Record Report a problem | ||
Public tax history
| Year | Property taxes | Tax assessment |
|---|---|---|
| 2025 | $7,632 +1.7% | $179,950 |
| 2024 | $7,504 +4.3% | $179,950 |
| 2023 | $7,196 +1.3% | $179,950 |
| 2022 | $7,106 +2% | $179,950 |
| 2021 | $6,968 +362.7% | $179,950 |
| 2020 | $1,506 -83.5% | $179,950 -27.2% |
| 2019 | $9,127 +7.2% | $247,240 |
| 2018 | $8,517 +9899.9% | $247,240 |
| 2017 | $85 -91.3% | $247,240 |
| 2016 | $980 | $247,240 |
| 2015 | $980 | $247,240 |
| 2014 | $980 | $247,240 |
| 2013 | -- | $247,240 |
| 2012 | -- | $247,240 |
| 2011 | -- | $247,240 |
| 2010 | -- | $247,240 |
| 2009 | -- | $247,240 |
| 2008 | -- | $247,240 +1% |
| 2007 | -- | $244,860 |
| 2006 | -- | $244,860 |
| 2005 | -- | $244,860 -12.2% |
| 2004 | -- | $278,970 |
Find assessor info on the county website
Neighborhood: 19348
Nearby homes
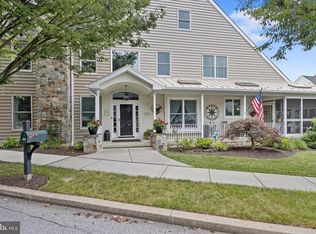
- $551,3003 bd3 ba2.7k sqft405 Winterberry Dr, Kennett Square, PA 19348Off Market
- $655,5003 bd4 ba4.5k sqft500 Victoria Gardens Dr, Kennett Square, PA 19348Off Market
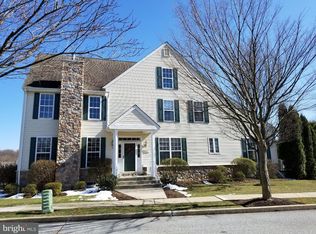
- $551,7004 bd3 ba2.5k sqft407 Winterberry Dr, Kennett Square, PA 19348Off Market

- $564,2003 bd3 ba3.1k sqft402 Winterberry Dr, Kennett Square, PA 19348Off Market
- $506,8003 bd2 ba1.5k sqft404 Winterberry Dr, Kennett Square, PA 19348Off Market
- $525,2003 bd2 ba2.2k sqft401 Lantern Ln, Kennett Square, PA 19348Off Market
- $532,4003 bd3 ba2.4k sqft502 Victoria Gardens Dr, Kennett Square, PA 19348Off Market
- $498,4003 bd3 ba2.4k sqft406 Winterberry Dr, Kennett Square, PA 19348Off Market
Nearby schools
GreatSchools rating
- 7/10Greenwood El SchoolGrades: 1-5Distance: 1.3 mi
- 8/10Kennett Middle SchoolGrades: 6-8Distance: 5.2 mi
- 6/10Kennett High SchoolGrades: 9-12Distance: 1.6 mi
Schools provided by the listing agent
- District: Kennett Consolidated
Source: Bright MLS. This data may not be complete. We recommend contacting the local school district to confirm school assignments for this home.
Get a cash offer in 3 minutes
Find out how much your home could sell for in as little as 3 minutes with a no-obligation cash offer.
Estimated market value
$566,300
Get a cash offer in 3 minutes
Find out how much your home could sell for in as little as 3 minutes with a no-obligation cash offer.
Estimated market value
$566,300
- Pennsylvania
- Chester County
- Kennett Square
- 19348
- 403 Winterberry Dr
Nearby cities
Nearby neighborhoods
Nearby zip codes
Other Kennett Square Topics
