Welcome to 403 Woods Dr in Gatesville — a beautifully maintained traditional red-brick home offering 3 bedrooms, 2 bathrooms, and 1,487 sq ft of inviting living space. Nestled on a quiet street with no neighbors to the right or behind, this home provides the peace and privacy you’ve been searching for. Inside, an open-concept layout features stained concrete flooring, a spacious living/dining area, and a charming red-brick fireplace that anchors the room. The kitchen is both functional and welcoming, with a closet pantry, fridge, range, built-in microwave, and dishwasher.
The thoughtful split floor plan separates the guest bedrooms and full hallway bath from the private master suite, which includes a garden tub, separate shower, double vanity, and two walk-in closets. Double-pane windows offer energy efficiency throughout. Step outside to a covered back porch overlooking a fully fenced yard—perfect for entertaining or play.
Bonus: The garage includes a mini split AC unit and private entry, ideal for use as a studio or hobby space. Located near a growing hub of activity, with a new Starbucks and car wash under construction near the subdivision entrance. The Gatesville fitness center is also just a short walk from this property. A wonderful opportunity for a young family in a great location - call today to take a look!
Closed
Price Unknown
403 Woods Dr, Gatesville, TX 76528
3beds
1,487sqft
Single Family Residence
Built in 2003
8,768 Square Feet Lot
$252,400 Zestimate®
$--/sqft
$1,649 Estimated rent
Home value
$252,400
$215,000 - $295,000
$1,649/mo
Zestimate® history
Owner options
List your home for rent
$1,649/mo
Rent Zestimate®
Find your next renter with Zillow Rental Manager. Plus, with online applications, you can quickly screen prospective tenants – for free.
$1,649/mo
Rent Zestimate®
Refinance and save
Refinancing to a lower rate could help reduce your monthly payments and save thousands over the life of the loan.
Explore your selling options
Work with a Zillow partner agent
Leverage their expertise and Zillow's premium Showcase listings to get your home seen by more buyers.
Get startedList with your own agent
Get your home in front of millions of buyers by listing it on Zillow.
Learn how to do itSell it yourself
Take full control of how buyers see your home on Zillow by listing For Sale by Owner (FSBO).
List your homeWhat's special
Fully fenced yardSplit floor planDouble-pane windowsPrivate master suiteCharming red-brick fireplaceQuiet streetWalk-in closets
Zillow last checked:
Listing updated:
Listed by:
Lute Sullins 2542169599,
Tejas Real Estate
Bought with:
Lute Sullins, TREC #0651393
Tejas Real Estate
Source: Central Texas MLS,MLS#: 569933 Originating MLS: Fort Hood Area Association of REALTORS
Originating MLS: Fort Hood Area Association of REALTORSFacts & features
Interior
Bedrooms & bathrooms
- Bedrooms: 3
- Bathrooms: 2
- Full bathrooms: 2
Primary bedroom
- Level: Lower
- Dimensions: 14.10 x 11.10
Bedroom 2
- Level: Lower
- Dimensions: 9.10 x 10.11
Bedroom 3
- Level: Lower
- Dimensions: 10.11 x 9.11
Heating
- Central, Electric, Fireplace(s)
Cooling
- Central Air, Electric, Other, See Remarks, 1 Unit, Wall/Window Unit(s)
Appliances
- Included: Dishwasher, Electric Range, Electric Water Heater, Disposal, Microwave, Plumbed For Ice Maker, Refrigerator, Range Hood, Water Heater, Some Electric Appliances, Range
- Laundry: Washer Hookup, Electric Dryer Hookup, Inside, Main Level, Laundry Room
Features
- Built-in Features, Ceiling Fan(s), Double Vanity, Garden Tub/Roman Tub, High Ceilings, Laminate Counters, Living/Dining Room, Multiple Closets, Open Floorplan, Pull Down Attic Stairs, Split Bedrooms, Storage, Separate Shower, Tub Shower, Walk-In Closet(s), Window Treatments, Custom Cabinets, Kitchen/Family Room Combo, Kitchen/Dining Combo, Pantry
- Flooring: Concrete
- Windows: Double Pane Windows, Window Treatments
- Attic: Pull Down Stairs
- Number of fireplaces: 1
- Fireplace features: Living Room, Masonry, Wood Burning
Interior area
- Total interior livable area: 1,487 sqft
Property
Parking
- Total spaces: 2
- Parking features: Attached, Garage Faces Front, Garage, Garage Door Opener, Other, See Remarks
- Attached garage spaces: 2
Features
- Levels: One
- Stories: 1
- Patio & porch: Covered, Patio, Porch
- Exterior features: Covered Patio, Other, Porch, Private Yard, Storage, See Remarks
- Pool features: None
- Fencing: Back Yard,Chain Link,Privacy,Wood
- Has view: Yes
- View description: None
- Body of water: None
Lot
- Size: 8,768 Square Feet
Details
- Additional structures: Storage
- Parcel number: 134068
Construction
Type & style
- Home type: SingleFamily
- Architectural style: Traditional
- Property subtype: Single Family Residence
Materials
- Brick, Masonry
- Foundation: Slab
- Roof: Composition,Shingle
Condition
- Resale
- Year built: 2003
Utilities & green energy
- Sewer: Public Sewer
- Water: Public
- Utilities for property: Cable Available, Electricity Available, High Speed Internet Available, Trash Collection Public
Community & HOA
Community
- Features: Fitness Center, Other, See Remarks, Curbs
- Security: Security System Leased, Smoke Detector(s)
- Subdivision: Stoneridge Estates Final
HOA
- Has HOA: No
Location
- Region: Gatesville
Financial & listing details
- Tax assessed value: $208,690
- Date on market: 4/7/2025
- Cumulative days on market: 33 days
- Listing agreement: Exclusive Right To Sell
- Listing terms: Cash,Conventional,FHA,USDA Loan,VA Loan
- Electric utility on property: Yes
- Road surface type: Asphalt
Price history
| Date | Event | Price |
|---|---|---|
| 6/18/2025 | Sold | -- |
Source:  Central Texas MLS #569933 Report a problem Central Texas MLS #569933 Report a problem | ||
| 5/28/2025 | Pending sale | $257,500$173/sqft |
Source: Central Texas MLS #569933 Report a problem | ||
| 5/10/2025 | Contingent | $257,500$173/sqft |
Source: Central Texas MLS #569933 Report a problem | ||
| 4/7/2025 | Listed for sale | $257,500+17.1%$173/sqft |
Source: Central Texas MLS #569933 Report a problem | ||
| 11/21/2022 | Sold | -- |
Source: Central Texas MLS #488087 Report a problem | ||
| 10/27/2022 | Pending sale | $219,900$148/sqft |
Source: Central Texas MLS #488087 Report a problem | ||
| 10/19/2022 | Contingent | $219,900$148/sqft |
Source: Central Texas MLS #488087 Report a problem | ||
| 10/7/2022 | Listed for sale | $219,900+52.7%$148/sqft |
Source: Central Texas MLS #488087 Report a problem | ||
| 9/19/2022 | Sold | -- |
Source: Public Record Report a problem | ||
| 11/14/2017 | Sold | -- |
Source: Agent Provided Report a problem | ||
| 10/17/2017 | Pending sale | $144,000$97/sqft |
Source: Gore Real Estate Group #325154 Report a problem | ||
| 10/4/2017 | Price change | $144,000+3.2%$97/sqft |
Source: Gore Real Estate Group #325154 Report a problem | ||
| 5/25/2016 | Listed for sale | $139,500$94/sqft |
Source: Kristi's Properties #205533 Report a problem | ||
Public tax history
| Year | Property taxes | Tax assessment |
|---|---|---|
| 2025 | -- | $208,690 +2.6% |
| 2024 | $2,990 | $203,380 -9.3% |
| 2023 | -- | $224,140 +33.3% |
| 2022 | -- | $168,113 +10% |
| 2021 | -- | $152,830 +4.4% |
| 2020 | -- | $146,330 +2.7% |
| 2019 | -- | $142,430 +5.5% |
| 2018 | -- | $135,010 0% |
| 2017 | $2,735 +7.1% | $135,070 +1.6% |
| 2016 | $2,554 +13.7% | $132,990 +1.4% |
| 2015 | $2,247 | $131,120 +11.4% |
| 2014 | $2,247 | $117,730 +4.4% |
| 2013 | -- | $112,780 +0.7% |
| 2012 | -- | $111,980 +0.7% |
| 2011 | -- | $111,150 +1.6% |
| 2010 | -- | $109,360 -0.9% |
| 2009 | -- | $110,350 -1.8% |
| 2008 | -- | $112,330 -1.1% |
| 2007 | -- | $113,610 +10.5% |
| 2006 | -- | $102,800 +12.6% |
| 2004 | -- | $91,270 |
Find assessor info on the county website
Neighborhood: 76528
Nearby homes
- $242,4003 bd2 ba1.3k sqft401 Woods Dr, Gatesville, TX 76528Off Market

- $20,000-- bd-- ba-- sqft501 Woods Dr #503, Gatesville, TX 76528Off Market
- $261,400-- bd2 ba1.6k sqft3301 Churchhill Dr, Gatesville, TX 76528Off Market
- $263,1004 bd2 ba1.6k sqft313 Woods Dr, Gatesville, TX 76528Off Market
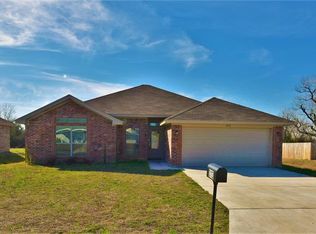
- $259,400-- bd2 ba1.6k sqft3303 Churchhill Dr, Gatesville, TX 76528Off Market
- $231,3003 bd2 ba1.3k sqft311 Woods Dr, Gatesville, TX 76528Off Market
- $210,900-- bd2 ba1.1k sqft310 Woods Dr, Gatesville, TX 76528Off Market
- $258,0004 bd2 ba1.6k sqft3305 Churchhill Dr, Gatesville, TX 76528Off Market
Nearby schools
GreatSchools rating
- 7/10Gatesville Elementary SchoolGrades: 1-3Distance: 0.7 mi
- 6/10Gatesville Junior High SchoolGrades: 7-8Distance: 0.9 mi
- 6/10Gatesville High SchoolGrades: 9-12Distance: 0.8 mi
Schools provided by the listing agent
- District: Gatesville ISD
Source: Central Texas MLS. This data may not be complete. We recommend contacting the local school district to confirm school assignments for this home.
- Texas
- Coryell County
- Gatesville
- 76528
- 403 Woods Dr
Nearby cities
Nearby zip codes
Other Gatesville Topics
