Skip main navigation
Sold for $450,000
  • $450,000

    403 Woodstock Avenue, Stratford, CT 06614

    3beds
    2,104sqft
    Single Family Residence
    Built in 1977
    4,791 Square Feet Lot
    $518,300 Zestimate®
    $214/sqft
    $3,312 Estimated rent

    Home value

    $518,300

    $492,000 - $544,000

    $3,312/mo

    Zestimate® history
    Loading
    Loading...

    Owner options

    List your home for rent

    $3,312/mo

    Rent Zestimate®

    Find your next renter with Zillow Rental Manager. Plus, with online applications, you can quickly screen prospective tenants – for free.

    Learn more

    $3,312/mo

    Rent Zestimate®

    Refinance and save

    $3,092/mo

    Est. payment

    Refinancing to a lower rate could help reduce your monthly payments and save thousands over the life of the loan.

    See today's rates

    $3,092/mo

    Est. payment

    Explore your selling options

    Work with a Zillow partner agent

    Leverage their expertise and Zillow's premium Showcase listings to get your home seen by more buyers.

    Get started

    List with your own agent

    Get your home in front of millions of buyers by listing it on Zillow.

    Learn how to do it

    Sell it yourself

    Take full control of how buyers see your home on Zillow by listing For Sale by Owner (FSBO).

    List your home

    What's special

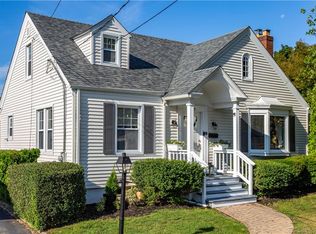
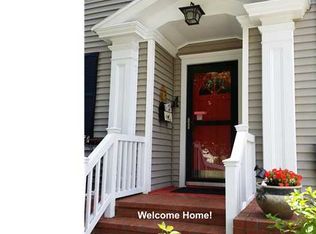
    Charming 3 bed and 2 bath ranch nestled in the coveted Paradise Green neighborhood of Stratford. The main level features a spacious living room and an updated kitchen with quartz countertops, porcelain backsplash, new tile flooring, freshly painted walls and cabinets. Expanded island with bar seating, farm sink, and motionless faucet. The primary bedroom is a tranquil retreat with freshly painted walls, a stylish chandelier, and light, airy colors throughout. The bathroom boasts elegant glazed white tile, freshly repainted walls, modern lighting, a new exhaust fan, and a sleek glass shower door. Enjoy the convenience of the finished lower level that includes a family room and gym area. Energy efficient owned Solar Photovoltaic System installed in 2020 with a 25-year warranty, AC in 2019, a fully insulated attic (R49) with an exhaust fan in 2020, updated ducts, central air, and weatherized windows and doors. Additional features include Samsung smart stove (2024), Nest thermostat, security system (Ring + cameras), WIFI-enabled sprinkler system, lighting, and SMART garage opener with insulated door. New patio with pavers, gazebo with WIFI-enabled lighting, waterproof deck flooring, and modern awning. Enjoy the private 6' fully fenced backyard. Close to all amenities, this home combines classic charm with modern updates, making it an ideal choice for those seeking a peaceful yet connected lifestyle. Don't miss out on this opportunity!

    Zillow last checked:

    Listing updated:

    Listed by:

    Karen Gilmore 203-482-9144,

    Redfin Corporation 203-349-8711

    Bought with:

    John Michael Varrone, RES.0795147

    eXp Realty

    Source: Smart MLS,MLS#: 24029876MLS Logo

    Facts & features

    Interior

    Bedrooms & bathrooms
    • Bedrooms: 3
    • Bathrooms: 2
    • Full bathrooms: 2
    Primary bedroom
    • Features: Hardwood Floor
    • Level: Main
    Bedroom
    • Features: Hardwood Floor
    • Level: Main
    Bedroom
    • Features: Hardwood Floor
    • Level: Main
    Bathroom
    • Features: Tile Floor
    • Level: Main
    Bathroom
    • Features: Tile Floor
    • Level: Lower
    Family room
    • Features: Wall/Wall Carpet
    • Level: Lower
    Kitchen
    • Features: Quartz Counters, Kitchen Island, Vinyl Floor
    • Level: Main
    Living room
    • Features: Hardwood Floor
    • Level: Main
    Rec play room
    • Features: Wall/Wall Carpet
    • Level: Lower
    Heating
    • Hot Water, Electric, Natural Gas
    Cooling
    • Central Air
    Appliances
    • Included: Oven/Range, Refrigerator, Dishwasher, Washer, Dryer, Electric Water Heater, Water Heater
    • Laundry: Lower Level
    Features
    • Basement: Full,Hatchway Access
    • Attic: Crawl Space,Access Via Hatch
    • Has fireplace: No
    Interior area
    • Total structure area: 2,104
    • Total interior livable area: 2,104 sqft
    • Finished area above ground: 1,104
    • Finished area below ground: 1,000

    Property

    Parking
    • Total spaces: 2
    • Parking features: Attached, On Street
    • Attached garage spaces: 1
    • Has uncovered spaces: Yes
    Features
    • Patio & porch: Deck, Patio
    • Exterior features: Awning(s), Rain Gutters
    • Fencing: Privacy
    Lot
    • Size: 4,791 Square Feet
    • Features: Level
    Details
    • Additional structures: Shed(s), Gazebo
    • Parcel number: 381959
    • Zoning: RS-4

    Construction

    Type & style
    • Home type: SingleFamily
    • Architectural style: Ranch
    • Property subtype: Single Family Residence
    Materials
    • Vinyl Siding
    • Foundation: Concrete Perimeter
    • Roof: Asphalt
    Condition
    • New construction: No
    • Year built: 1977

    Utilities & green energy

    • Sewer: Public Sewer
    • Water: Public
    • Utilities for property: Cable Available
    Green energy
    • Energy generation: Solar

    Community & HOA

    Community
    • Features: Golf, Park
    • Security: Security System
    • Subdivision: Paradise Green
    HOA
    • Has HOA: No
    Location
    • Region: Stratford

    Financial & listing details

    • Price per square foot: $214/sqft
    • Tax assessed value: $156,730
    • Annual tax amount: $6,301
    • Date on market: 7/12/2024
    • Exclusions: Please see inclusion exclusion

    Price history

    DateEventPrice
    8/29/2024Sold$450,000-1.5%$214/sqft
    Source: Smart MLS #24029876 Report a problem
    7/16/2024Listed for sale$457,000+76.8%$217/sqft
    Source: Smart MLS #24029876 Report a problem
    6/18/2015Sold$258,500$123/sqft
    Source: Smart MLS #99102523 Report a problem
    5/11/2015Pending sale$258,500$123/sqft
    Source: Flat Fee Realty #99102523 Report a problem
    4/29/2015Listed for sale$258,500+23.1%$123/sqft
    Source: Owner Report a problem
    9/6/2013Sold$210,000+0%$100/sqft
    Source: Smart MLS #99034988 Report a problem
    7/27/2013Listed for sale$209,900-18%$100/sqft
    Source: RE/MAX Right Choice Real Estate #N339888 Report a problem
    7/16/2007Sold$256,000$122/sqft
    Source: Public Record Report a problem

    Public tax history

    YearProperty taxesTax assessment
    2025$6,301 $156,730
    2024$6,301 $156,730
    2023$6,301 +1.9%$156,730
    2022$6,185 0%$156,730
    2021$6,186 -0.4%$156,730
    2020$6,213 -3.3%$156,730 -2.7%
    2019$6,422 -0.1%$161,070
    2018$6,427 -0.2%$161,070
    2017$6,438 +8.5%$161,070 +0.3%
    2015$5,936 +2.6%$160,510 -1.1%
    2014$5,784 +4.3%$162,330 +1.4%
    2013$5,546 +0.5%$160,090
    2012$5,520 +1%$160,090
    2011$5,467 +2.5%$160,090
    2010$5,334 +1.8%$160,090 -7.2%
    2009$5,239 -0.5%$172,550
    2008$5,265 +1.3%$172,550
    2007$5,197 +4.4%$172,550
    2006$4,980 +7%$172,550
    2005$4,655 +15.2%$172,550 +57.9%
    2004$4,042 +4.4%$109,260 +2.9%
    2003$3,870 +2.2%$106,200 -2.7%
    2001$3,787 +13.5%$109,200 +15.4%
    2000$3,338 +3.2%$94,640
    1999$3,233 $94,640
    Find assessor info on the county website

    Neighborhood: 06614

    Nearby schools

    GreatSchools rating
    Schools provided by the listing agent
    • Elementary: Wilcoxson
    • High: Stratford

    Source: Smart MLS. This data may not be complete. We recommend contacting the local school district to confirm school assignments for this home.

    Get pre-qualified for a loan
    At Zillow Home Loans, we can pre-qualify you in as little as 5 minutes with no impact to your credit score.

    An equal housing lender. NMLS #10287.

    Sell for more on Zillow
    Get a Zillow Showcase℠ listing at no additional cost and you could sell for .
    $518,300
    2% more
    +$10,366
    With Zillow Showcase(estimated)
    $528,666