Discover a luxurious lifestyle in this stunning traditional home, perfectly situated in a serene neighborhood. This exquisite residence, built in 2005 and set for major renovations in 2025, boasts 2,100 sq. ft. of thoughtfully designed living space, featuring four spacious bedrooms and two and a half elegantly appointed bathrooms. Step inside to find a warm and inviting atmosphere, highlighted by an open-concept layout that seamlessly connects the gourmet kitchen to the family room. The kitchen is a chef's dream, complete with upgraded countertops, a large island, and high-end appliances, including a built-in microwave, self-cleaning oven, and gas cooktop. The family room, adorned with a cozy fireplace, is perfect for gatherings, while the formal dining room offers an elegant space for entertaining. Retreat to the primary suite, featuring a luxurious walk-in closet and a spa-like bathroom with a soaking tub and walk-in shower. Additional interior highlights include ceiling fans, laminate plank flooring, and ample attic storage. Outside, enjoy community amenities such as a sparkling outdoor pool and a welcoming clubhouse. The property features a beautifully maintained exterior with sidewalks and street lights, enhancing the neighborhood's charm. With an attached garage and a concrete driveway, parking is a breeze. Experience the perfect blend of comfort and sophistication in this exceptional home, where every detail has been crafted for an exclusive lifestyle.
Sold for $415,000
Street View
$415,000
403 Worchester Dr, Dover, DE 19904
4beds
2,100sqft
Single Family Residence
Built in 2005
7,841 Square Feet Lot
$419,600 Zestimate®
$198/sqft
$2,523 Estimated rent
Home value
$419,600
$394,000 - $449,000
$2,523/mo
Zestimate® history
Owner options
List your home for rent
$2,523/mo
Rent Zestimate®
Find your next renter with Zillow Rental Manager. Plus, with online applications, you can quickly screen prospective tenants – for free.
$2,523/mo
Rent Zestimate®
Refinance and save
$2,207/mo
Est. payment
Refinancing to a lower rate could help reduce your monthly payments and save thousands over the life of the loan.
$2,207/mo
Est. payment
Explore your selling options
Work with a Zillow partner agent
Leverage their expertise and Zillow's premium Showcase listings to get your home seen by more buyers.
Get startedList with your own agent
Get your home in front of millions of buyers by listing it on Zillow.
Learn how to do itSell it yourself
Take full control of how buyers see your home on Zillow by listing For Sale by Owner (FSBO).
List your homeWhat's special
Ample attic storageHigh-end appliancesCeiling fansWelcoming clubhouseUpgraded countertopsAttached garageSelf-cleaning oven
Zillow last checked:
Listing updated:
Listed by:
Mike McKean 202-409-6293,
Keller Williams Realty
Bought with:
Mike McKean, RS0040135
Keller Williams Realty
Source: Bright MLS,MLS#: DEKT2042684
Facts & features
Interior
Bedrooms & bathrooms
- Bedrooms: 4
- Bathrooms: 3
- Full bathrooms: 2
- 1/2 bathrooms: 1
- Main level bathrooms: 1
Rooms
- Room types: Living Room, Dining Room, Bedroom 2, Bedroom 3, Bedroom 4, Kitchen, Family Room, Basement, Bedroom 1, Bathroom 1, Bathroom 2, Half Bath
Bedroom 1
- Level: Upper
Bedroom 2
- Level: Upper
Bedroom 3
- Level: Upper
Bedroom 4
- Level: Upper
Bathroom 1
- Level: Upper
Bathroom 2
- Level: Upper
Basement
- Level: Lower
Dining room
- Level: Main
Family room
- Level: Main
Half bath
- Level: Main
Kitchen
- Level: Main
Living room
- Level: Main
Heating
- Heat Pump, Electric
Cooling
- Heat Pump, Electric
Appliances
- Included: Microwave, Built-In Range, Cooktop, Dishwasher, Disposal, Exhaust Fan, Self Cleaning Oven, Refrigerator, Water Heater, Electric Water Heater
- Laundry: Hookup, Washer/Dryer Hookups Only
Features
- Attic, Bathroom - Walk-In Shower, Bathroom - Tub Shower, Soaking Tub, Ceiling Fan(s), Combination Kitchen/Living, Family Room Off Kitchen, Formal/Separate Dining Room, Kitchen Island, Kitchen - Gourmet, Primary Bath(s), Upgraded Countertops, Walk-In Closet(s), Dry Wall
- Flooring: Laminate
- Doors: Sliding Glass, Storm Door(s), Insulated
- Windows: Double Hung
- Basement: Unfinished
- Number of fireplaces: 1
- Fireplace features: Glass Doors, Gas/Propane, Mantel(s)
Interior area
- Total structure area: 2,100
- Total interior livable area: 2,100 sqft
- Finished area above ground: 2,100
Property
Parking
- Total spaces: 6
- Parking features: Garage Faces Front, Built In, Garage Door Opener, Inside Entrance, Concrete, Attached, Driveway
- Attached garage spaces: 2
- Uncovered spaces: 4
Accessibility
- Accessibility features: None
Features
- Levels: Two
- Stories: 2
- Exterior features: Sidewalks, Street Lights, Rain Gutters
- Pool features: Community
- Fencing: Vinyl,Back Yard
Lot
- Size: 7,841 Square Feet
- Features: Middle Of Block
Details
- Additional structures: Above Grade
- Parcel number: ED0507609028100000
- Zoning: RM1
- Special conditions: Standard
Construction
Type & style
- Home type: SingleFamily
- Architectural style: Traditional
- Property subtype: Single Family Residence
Materials
- Frame
- Foundation: Block
- Roof: Architectural Shingle
Condition
- Excellent
- New construction: No
- Year built: 2005
- Major remodel year: 2025
Utilities & green energy
- Sewer: Public Sewer
- Water: Public
Community & HOA
Community
- Security: Main Entrance Lock, Smoke Detector(s), Carbon Monoxide Detector(s)
- Subdivision: Village Of Westove
HOA
- Has HOA: Yes
- Amenities included: Clubhouse, Pool
- Services included: Pool(s), Recreation Facility
- HOA fee: $300 annually
Location
- Region: Dover
Financial & listing details
- Price per square foot: $198/sqft
- Tax assessed value: $330,500
- Annual tax amount: $1,959
- Date on market: 11/22/2025
- Listing agreement: Exclusive Right To Sell
- Listing terms: Cash,Conventional,FHA,FHLMC,FHVA,FMHA,FNMA,VA Loan
- Ownership: Fee Simple
Price history
| Date | Event | Price |
|---|---|---|
| 3/14/2026 | Sold | $415,000-2.1%$198/sqft |
Source:  Bright MLS #DEKT2042684 Report a problem Bright MLS #DEKT2042684 Report a problem | ||
| 2/5/2026 | Contingent | $424,000$202/sqft |
Source: Bright MLS #DEKT2042684 Report a problem | ||
| 1/6/2026 | Listed for sale | $424,000+6.3%$202/sqft |
Source: Bright MLS #DEKT2042684 Report a problem | ||
| 12/18/2025 | Listing removed | $399,000$190/sqft |
Source: Bright MLS #DEKT2042684 Report a problem | ||
| 11/28/2025 | Contingent | $399,000$190/sqft |
Source: Bright MLS #DEKT2042684 Report a problem | ||
| 11/22/2025 | Listed for sale | $399,000+133.3%$190/sqft |
Source: Bright MLS #DEKT2042684 Report a problem | ||
| 7/21/2015 | Listing removed | $1,425$1/sqft |
Source: First Class Properties-Delaware #6601879 Report a problem | ||
| 7/1/2015 | Listed for rent | $1,425$1/sqft |
Source: First Class Properties-Delaware #6601879 Report a problem | ||
| 7/7/2014 | Sold | $171,000-32.9%$81/sqft |
Source: Public Record Report a problem | ||
| 7/24/2008 | Sold | $255,000$121/sqft |
Source: Public Record Report a problem | ||
Public tax history
| Year | Property taxes | Tax assessment |
|---|---|---|
| 2025 | $1,942 +3.5% | $330,500 |
| 2024 | $1,876 +29.3% | $330,500 +570.4% |
| 2023 | $1,451 +3.4% | $49,300 |
| 2022 | $1,403 +3.8% | $49,300 |
| 2021 | $1,351 +3.5% | $49,300 |
| 2020 | $1,305 +5.8% | $49,300 |
| 2019 | $1,234 +9.5% | $49,300 |
| 2018 | $1,126 | $49,300 -2.6% |
| 2017 | $1,126 -1.3% | $50,600 |
| 2016 | $1,141 | $50,600 |
| 2015 | -- | $50,600 |
| 2014 | $1,143 | $50,600 |
| 2012 | -- | $50,600 |
| 2011 | -- | $50,600 |
| 2010 | -- | $50,600 -3.6% |
| 2009 | -- | $52,500 |
| 2008 | -- | $52,500 |
| 2007 | -- | $52,500 +10400% |
| 2005 | -- | $500 |
| 2004 | -- | $500 |
Find assessor info on the county website
Neighborhood: 19904
Nearby homes
- $388,5004 bd3 ba2.1k sqft405 Worchester Dr, Dover, DE 19904Off Market
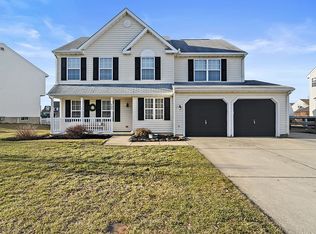
- $370,1003 bd2 ba2.3k sqft401 Worchester Dr, Dover, DE 19904Off Market
- $371,4004 bd2 ba2.1k sqft204 Westover Dr, Dover, DE 19904Off Market
- $437,5004 bd2 ba3.3k sqft407 Worchester Dr, Dover, DE 19904Off Market
- $326,7003 bd2 ba1.6k sqft202 Westover Dr, Dover, DE 19904Off Market
- $337,3003 bd2 ba1.6k sqft206 Westover Dr, Dover, DE 19904Off Market
- $307,5004 bd2 ba2k sqft408 Worchester Dr, Dover, DE 19904Off Market
- $302,5003 bd2 ba1.7k sqft406 Worchester Dr, Dover, DE 19904Off Market
Nearby schools
GreatSchools rating
- 1/10William Henry Middle SchoolGrades: 5Distance: 1.4 mi
- NAKent County Community SchoolGrades: PK-12Distance: 1.4 mi
- NADover High SchoolGrades: 9-12Distance: 0.5 mi
Schools provided by the listing agent
- Elementary: South Dover
- High: Dover H.s.
- District: Capital
Source: Bright MLS. This data may not be complete. We recommend contacting the local school district to confirm school assignments for this home.
Get a cash offer in 3 minutes
Find out how much your home could sell for in as little as 3 minutes with a no-obligation cash offer.
Estimated market value
$419,600
Get a cash offer in 3 minutes
Find out how much your home could sell for in as little as 3 minutes with a no-obligation cash offer.
Estimated market value
$419,600
- Delaware
- Kent County
- Dover
- 19904
- 403 Worchester Dr
Nearby cities
Nearby neighborhoods
Nearby zip codes
Other Dover Topics
