Skip main navigation
Off market
  • $514,500

    403 Wyndham Dr, Johnson City, TN 37615

    3beds
    2,128sqft
    SingleFamily
    Built in 2011
    0.37 Acres Lot
    $514,500 Zestimate®
    $242/sqft
    $2,372 Estimated rent

    Home value

    $514,500

    $484,000 - $545,000

    $2,372/mo

    Zestimate® history
    Loading
    Loading...

    Owner options

    List your home for rent

    $2,372/mo

    Rent Zestimate®

    Find your next renter with Zillow Rental Manager. Plus, with online applications, you can quickly screen prospective tenants – for free.

    Learn more

    $2,372/mo

    Rent Zestimate®

    Refinance and save

    $3,005/mo

    Est. payment

    Refinancing to a lower rate could help reduce your monthly payments and save thousands over the life of the loan.

    See today's rates

    $3,005/mo

    Est. payment

    Explore your selling options

    Work with a Zillow partner agent

    Leverage their expertise and Zillow's premium Showcase listings to get your home seen by more buyers.

    Get started

    List with your own agent

    Get your home in front of millions of buyers by listing it on Zillow.

    Learn how to do it

    Sell it yourself

    Take full control of how buyers see your home on Zillow by listing For Sale by Owner (FSBO).

    List your home

    What's special

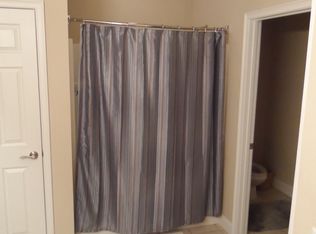
    See a video of this home by coping the following link and insert in your browser: https://youtu.be/6j-biia6KOk LOCATED in a beautiful, quiet community in Gray, Tennessee, this Four-year old home boasts an open floor plan that includes 2,128 square feet of living space upstairs with 3 bedrooms, 2 baths with a double car garage on one level with a third single car garage in a full unfinished basement, with great storage area or that is perfect for a workshop, exercise room or arts & crafts area. The open floor plan includes 9 foot ceilings adorned with crown molding and attractive ceiling fans. There are split bedrooms, an entry foyer, formal dining room, kitchen nook with kitchen. The home Includes some custom drapery and custom pull-down shades. All three bedrooms have large over-sized, walk-in-closets that accent this well-designed Orth home. Hardwood floors are throughout home, with exception in guest bedrooms which have carpeting. The kitchen, laundry and baths have tile floors with double sink vanity. The guest bath has a tub/ shower combination with a single sink vanity. The kitchen has all stainless steel Whirlpool appliances, bar area and plenty of counter space with a laundry room nearby. The home has central heat and air heat pump system, public water & trash pickup with sewer and there is NO CITY TAXES. The house is insulated under the floor for more comfort and efficiency in heating and air docking modes. There is a beautiful view from the 12 x 14 foot rear deck. The lot size is 105 x 152 ft or .36 acres. The front of the house has an attractive landscape scheme that enhances curb appeal. For more info and to view this home, please call 423.477.0284 or email: judyishome@embarqmail.com (Realtors are welcome)

    This property is not currently displayed as for sale or rent on Zillow. This may be different from what's on other websites or public sources.
    Facts & features

    Interior

    Bedrooms & bathrooms
    • Bedrooms: 3
    • Bathrooms: 2
    • Full bathrooms: 2
    Appliances
    • Included: Dishwasher, Garbage disposal, Range / Oven, Refrigerator
    Features
    • Flooring: Tile, Carpet, Hardwood
    • Basement: Unfinished
    • Has fireplace: No
    Interior area
    • Total interior livable area: 2,128 sqft

    Property

    Parking
    • Parking features: Garage - Attached
    Features
    • Exterior features: Vinyl, Brick
    • Has view: Yes
    • View description: Mountain
    Lot
    • Size: 0.37 Acres

    Construction

    Type & style
    • Home type: SingleFamily
    Materials
    • Roof: Composition
    Condition
    • Year built: 2011

    Community & HOA

    Location
    • Region: Johnson City

    Financial & listing details

    • Price per square foot: $242/sqft

    Price history

    DateEventPrice
    3/24/2021Listing removed--
    Source: Owner Report a problem
    6/28/2016Listing removed$269,900$127/sqft
    Source: Owner Report a problem
    5/12/2016Listed for sale$269,900$127/sqft
    Source: Owner Report a problem

    Public tax history

    Tax history is unavailable.

    Neighborhood: Oak Grove

    Nearby schools

    GreatSchools rating
    Get a cash offer in 3 minutes
    Find out how much your home could sell for in as little as 3 minutes with a no-obligation cash offer.
    Estimated market value
    $514,500
    Get a cash offer in 3 minutes
    Find out how much your home could sell for in as little as 3 minutes with a no-obligation cash offer.
    Estimated market value
    $514,500