I'm pleased to present 403 Wynfield Forest Drive, now offered for sale. An expanded driveway provides extra parking, and inside, a welcoming foyer opens to an open-concept floor plan with a vaulted family room, dining area, and thoughtfully designed kitchen. The main living areas feature engineered hardwood floors, smooth ceilings, and recessed lighting. The kitchen offers staggered cabinets, granite countertops, a pantry, and stainless-steel appliances, including the refrigerator. Just off the dining area, the owners added a 12' x 12' space with its own mini-split system, providing additional comfortable living space. The primary suite is located on the left side of the home and includes a vaulted ceiling, walk-in closet, dual raised vanities, a garden tub, and a separate walk-in shower.On the right side, you'll find two guest bedrooms and a guest bathroom, with one of the bedrooms and the bathroom designed to be ADA compliant. Upstairs, the FROG/bonus room provides flexible use and could serve as a fourth bedroom. The backyard backs to a wooded HOA area, and the seller is also conveying a storage shed. Additional highlights include a roof replaced in 2025, exterior ramps, a roll-in shower, and all appliances conveying, including the refrigerator, washer, and dryer. Priced to sell, schedule your showing today.
Closed
Zestimate®
$355,000
403 Wynfield Forest Dr, Summerville, SC 29485
3beds
1,886sqft
Single Family Residence
Built in 2016
6,534 Square Feet Lot
$355,000 Zestimate®
$188/sqft
$2,424 Estimated rent
Home value
$355,000
$337,000 - $373,000
$2,424/mo
Zestimate® history
Owner options
List your home for rent
$2,424/mo
Rent Zestimate®
Find your next renter with Zillow Rental Manager. Plus, with online applications, you can quickly screen prospective tenants – for free.
$2,424/mo
Rent Zestimate®
Refinance and save
$2,027/mo
Est. payment
Refinancing to a lower rate could help reduce your monthly payments and save thousands over the life of the loan.
$2,027/mo
Est. payment
Explore your selling options
Work with a Zillow partner agent
Leverage their expertise and Zillow's premium Showcase listings to get your home seen by more buyers.
Get startedList with your own agent
Get your home in front of millions of buyers by listing it on Zillow.
Learn how to do itSell it yourself
Take full control of how buyers see your home on Zillow by listing For Sale by Owner (FSBO).
List your homeWhat's special
Zillow last checked:
Listing updated:
Listed by:
Carolina One Real Estate 843-779-8660
Bought with:
Realty ONE Group Coastal
Source: CTMLS,MLS#: 26014030
Facts & features
Interior
Bedrooms & bathrooms
- Bedrooms: 3
- Bathrooms: 2
- Full bathrooms: 2
Rooms
- Room types: Living/Dining Combo, Eat-In-Kitchen, Foyer, Frog Attached, Laundry, Pantry
Heating
- Natural Gas
Cooling
- Central Air
Appliances
- Laundry: Electric Dryer Hookup, Washer Hookup, Laundry Room
Features
- Ceiling - Cathedral/Vaulted, Ceiling - Smooth, High Ceilings, Garden Tub/Shower, Walk-In Closet(s), Ceiling Fan(s), Eat-in Kitchen, Entrance Foyer, Frog Attached, Pantry
- Flooring: Carpet, Ceramic Tile, Luxury Vinyl, Wood
- Doors: Storm Door(s)
- Windows: Window Treatments
- Has fireplace: No
Interior area
- Total structure area: 1,886
- Total interior livable area: 1,886 sqft
Property
Parking
- Total spaces: 2
- Parking features: Garage, Attached, Garage Door Opener
- Attached garage spaces: 2
Accessibility
- Accessibility features: Handicapped Equipped
Features
- Levels: One and One Half
- Stories: 1
- Entry location: Ground Level
- Patio & porch: Patio
- Exterior features: Rain Gutters
Lot
- Size: 6,534 Square Feet
- Features: Wooded
Details
- Additional structures: Shed(s)
- Parcel number: 3880000430
Construction
Type & style
- Home type: SingleFamily
- Architectural style: Traditional
- Property subtype: Single Family Residence
Materials
- Vinyl Siding
- Foundation: Slab
- Roof: Architectural
Condition
- New construction: No
- Year built: 2016
Utilities & green energy
- Sewer: Public Sewer
- Water: Public
- Utilities for property: Dominion Energy, Summerville CPW
Community & HOA
Community
- Features: Park, Pool
- Subdivision: Buckshire
Location
- Region: Summerville
Financial & listing details
- Price per square foot: $188/sqft
- Tax assessed value: $358,500
- Annual tax amount: $1,334
- Date on market: 5/15/2026
- Listing terms: Cash,Conventional,FHA,VA Loan
Price history
| Date | Event | Price |
|---|---|---|
| 7/2/2026 | Sold | $355,000+1.4%$188/sqft |
Source:  CTMLS #26014030 Report a problem CTMLS #26014030 Report a problem | ||
| 5/30/2026 | Price change | $350,000-2.5%$186/sqft |
Source: CTMLS #26014030 Report a problem | ||
| 5/15/2026 | Listed for sale | $359,000+59.5%$190/sqft |
Source: CTMLS #26014030 Report a problem | ||
| 4/11/2016 | Sold | $225,050$119/sqft |
Source: Public Record Report a problem | ||
Public tax history
| Year | Property taxes | Tax assessment |
|---|---|---|
| 2025 | $1,334 +8.7% | $11,280 +28% |
| 2024 | $1,227 +1.3% | $8,810 |
| 2023 | $1,212 +4.8% | $8,810 |
| 2022 | $1,156 -0.3% | $8,810 +7.3% |
| 2021 | $1,160 -1.5% | $8,210 |
| 2020 | $1,177 | $8,210 +4.2% |
| 2019 | $1,177 | $7,880 -40.8% |
| 2017 | $1,177 -65.5% | $13,320 +640% |
| 2016 | $3,416 +715.4% | $1,800 |
| 2015 | $419 +4.7% | $1,800 |
| 2014 | $400 | -- |
Find assessor info on the county website
Neighborhood: 29485
Nearby homes
- $358,1003 bd2 ba1.5k sqft401 Wynfield Forest Dr, Summerville, SC 29485Off Market
- $440,4004 bd3 ba2.9k sqft405 Wynfield Forest Dr, Summerville, SC 29485Off Market
- $336,8003 bd2 ba1.5k sqft315 Wynfield Forest Dr, Summerville, SC 29485Off Market

- $394,0003 bd3 ba2.5k sqft404 Wynfield Forest Dr, Summerville, SC 29485Off Market
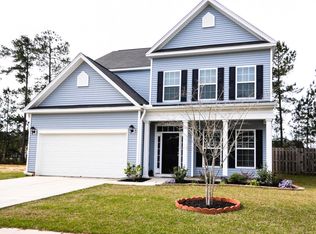
- $332,6003 bd2 ba1.8k sqft402 Wynfield Forest Dr, Summerville, SC 29485Off Market
- $2,6504 bd4 ba2.1k sqft406 Wynfield Forest Dr, Summerville, SC 29485For Rent
- $340,0003 bd2 ba1.6k sqft400 Wynfield Forest Dr, Summerville, SC 29485Off Market
- $371,1003 bd2 ba1.8k sqft408 Wynfield Forest Dr, Summerville, SC 29485Off Market
Nearby schools
GreatSchools rating
- 4/10Ladson Elementary SchoolGrades: PK-5Distance: 2.2 mi
- 3/10Deer Park MiddleGrades: 6-8Distance: 5.8 mi
- 1/10R. B. Stall High SchoolGrades: 9-12Distance: 6.2 mi
Schools provided by the listing agent
- Elementary: Ladson
- Middle: Deer Park
- High: Stall
Source: CTMLS. This data may not be complete. We recommend contacting the local school district to confirm school assignments for this home.
Get a cash offer in 3 minutes
Find out how much your home could sell for in as little as 3 minutes with a no-obligation cash offer.
Estimated market value
$355,000
Get a cash offer in 3 minutes
Find out how much your home could sell for in as little as 3 minutes with a no-obligation cash offer.
Estimated market value
$355,000
- South Carolina
- Charleston County
- Summerville
- 29485
- 403 Wynfield Forest Dr
Nearby cities
Nearby zip codes
Other Summerville Topics
