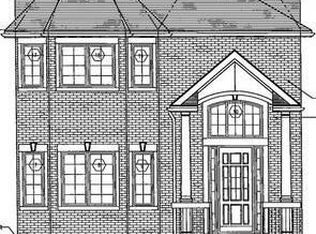
New Construction!! Two Family Side Hall Colonial in the heart of Tottenville!! With over 2800 sq ft of living space, this four bedroom four bath home has it all. Located on a beautiful block, this home features 9 foot ceilings on the main floor with hardwood floors throughout. The kitchen has custom 30'' & 36'' cabinetry and quartz countertops with a large stainless steel sink and designer tile (choice of floor colors). The dining area and living room is well appointed with crown molding throughout. Spaciously designed floor plan, maximizing every inch of the home. Leading to the second floor you will have a magnificent staircase with custom railings and balusters. On the second floor, there are four large bedrooms including the primary suite with a private bath, and hardwood floors throughout the entire floor as well as crown molding package. The laundry is also conveniently located on the second floor. The studio apartment is located on the ground floor with a separate entrance and utilities. Builders specialize in well appointed homes, Spring 2026 delivery!!
Pending
$1,299,999
403 Yetman Ave, Staten Island, NY 10307
4beds
2,880sqft
Duplex
Built in 2025
-- sqft lot
$1,260,500 Zestimate®
$451/sqft
$-- HOA
What's special
Stainless steel sinkCrown moldingMagnificent staircaseBeautiful blockSpaciously designed floor planDesigner tileHardwood floors
- 453 days
- 31
- 0
Zillow last checked:
Listing updated:
Listed by:
RE/MAX Elite 718-576-2400,
John Sprague 718-514-1639,
James Grant
Source: SIBOR,MLS#: 2504249
Facts & features
Interior
Bedrooms & bathrooms
- Bedrooms: 4
- Bathrooms: 4
- Full bathrooms: 3
- 3/4 bathrooms: 2
- 1/2 bathrooms: 1
Heating
- Forced Air, Electric
Cooling
- Central Air
Features
- Basement: Finished,Full
Interior area
- Total structure area: 2,880
- Total interior livable area: 2,880 sqft
Video & virtual tour
Property
Parking
- Total spaces: 1
- Parking features: Off Street, On Street
- Attached garage spaces: 1
- Has uncovered spaces: Yes
Features
- Stories: 2
Lot
- Size: 4,141 Square Feet
- Dimensions: 41 x 101
- Features: Front Yard, Back Yard
Details
- Parcel number: 078890082
- Zoning: R3-X
Construction
Type & style
- Home type: MultiFamily
- Property subtype: Duplex
Materials
- Stucco, Vinyl Siding
Condition
- Excellent
- New construction: Yes
- Year built: 2025
Utilities & green energy
- Electric: 220 Volts
- Sewer: Public Sewer
Community & HOA
Location
- Region: Staten Island
Financial & listing details
- Price per square foot: $451/sqft
- Date on market: 7/22/2025
- Listing agreement: Exclusive Right To Sell
Estimated market value
$1,260,500
$1.20M - $1.32M
$3,385/mo
Price history
| Date | Event | Price |
|---|---|---|
| 3/17/2026 | Pending sale | $1,299,999$451/sqft |
Source:  SIBOR #2504249 Report a problem SIBOR #2504249 Report a problem | ||
| 7/22/2025 | Listed for sale | $1,299,999$451/sqft |
Source: SIBOR #2504249 Report a problem | ||
Public tax history
Tax history is unavailable.
Monthly payment
Climate risks
Neighborhood: Tottenville
Similar homes
- $1,580,0005 bd4 ba2.7k sqft207 Swinnerton St, Staten Island, NY 10307For Sale
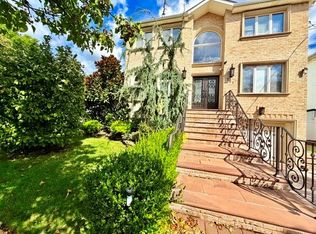 MLS ID #505019, Xue Huan (Lily) Zhu, Listing by: Winzone Realty Inc. BNYMLS
 - $1,299,9996 bd5 ba2.4k sqft75 Bombay St, Staten Island, NY 10309New Construction
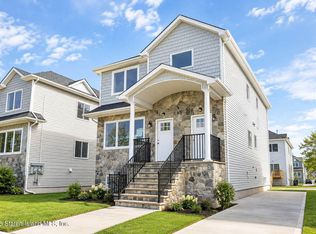 MLS ID #2605798, Nicole Molinini, Listing by: Robert DeFalco Realty, Inc.. SIBOR
 - $1,349,9995 bd5 ba2.7k sqft133 Ramapo Ave, Staten Island, NY 10309For Sale
 MLS ID #2603732, Nicole Molinini, Listing by: Robert DeFalco Realty, Inc.. SIBOR
 - $1,299,9906 bd5 ba2.7k sqft48 N Railroad St, Staten Island, NY 10312For Sale
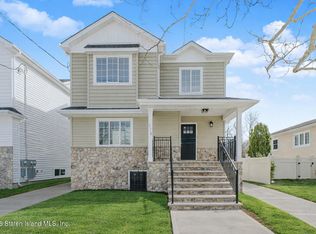 MLS ID #2603475, Nicole Molinini, Listing by: Robert DeFalco Realty, Inc.. SIBOR
 - $999,9005 bd3 ba2.9k sqft1 Thompson Drive, Leonardo, NJ 07737For Sale
 MLS ID #22624512, Mariya Hnatkevych, RE/MAX First Realty. MoreMLS
 - $1,199,9005 bd4 ba2.7k sqft9 Wood Lake Ct, North Brunswick, NJ 08902For Sale
 MLS ID #2704671R, MICHELLE RIZZO. All Jersey MLS
 - $889,0004 bd4 ba2.2k sqft38 Mystic St, Fords, NJ 08863New ConstructionMLS ID #2617472R, QIZHAN JACK YAO. All Jersey MLS
