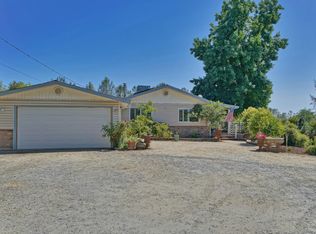
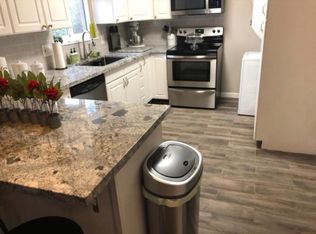
Opportunity of a lifetime on 1.42 flat all useable acres! A gorgeous main home & equally beautiful ADU. Space for additional ADU's if desired. Main home is 1324 Sq ft; ADU is 860 Sq ft. Both homes have been meticulously updated and maintained. There is also an Art/ Craft building with 1/2 bath & sink, kitchenette with fridge. 2 RV pads; 1 with electrical hook up. New LVP floors 2022, Remodeled kitchens (2), baths remodeled (2) 2024/2022, water heater 2023, roof 2014, Central AC/Heat 2016, New Windows 2022 and more. Keyless front door entry & additional security features. Relax in your jetted hot tub outside the primary bedroom. Canned lighting in living room & kitchen. The Main home & ADU have so many more features. View these homes, & you will be very pleasantly pleased. Fenced for large animals if you wish; fenced above ground pool; play structure included as well. Bedroom/bath count represent both homes (main2+2 & ADU 2+1) Make an appointment today to see the opportunity to obtain two turnkey homes & more all on 1.42 flat useable beautiful acres.
Closed
$705,000
4030-4040 Tammy Ln, Shingle Springs, CA 95682
4beds
2,184sqft
Multi Family, Single Family Residence
Built in 1962
1.42 Acres Lot
$678,600 Zestimate®
$323/sqft
$3,300 Estimated rent
Home value
$678,600
$597,000 - $767,000
$3,300/mo
Zestimate® history
Owner options
List your home for rent
$3,300/mo
Rent Zestimate®
Find your next renter with Zillow Rental Manager. Plus, with online applications, you can quickly screen prospective tenants – for free.
$3,300/mo
Rent Zestimate®
Refinance and save
$4,398/mo
Est. payment
Refinancing to a lower rate could help reduce your monthly payments and save thousands over the life of the loan.
$4,398/mo
Est. payment
Explore your selling options
Work with a Zillow partner agent
Leverage their expertise and Zillow's premium Showcase listings to get your home seen by more buyers.
Get startedList with your own agent
Get your home in front of millions of buyers by listing it on Zillow.
Learn how to do itSell it yourself
Take full control of how buyers see your home on Zillow by listing For Sale by Owner (FSBO).
List your homeWhat's special
Zillow last checked:
Listing updated:
Listed by:
Steve Miklos DRE #01000712 916-715-7012,
Bentley Mortgage and Real Estate Services
Bought with:
Jennifer Taylor, DRE #01951627
eXp Realty of California Inc.
Source: MetroList Services of CA,MLS#: 224120251Originating MLS: MetroList Services, Inc.
Facts & features
Interior
Bedrooms & bathrooms
- Bedrooms: 4
- Bathrooms: 3
- Full bathrooms: 3
Primary bedroom
- Features: Walk-In Closet, Outside Access
Primary bathroom
- Features: Granite Counters, Tile, Tub w/Shower Over, Window
Dining room
- Features: Dining/Family Combo
Kitchen
- Features: Breakfast Area, Pantry Cabinet, Quartz Counter, Kitchen Island
Heating
- Central
Cooling
- Ceiling Fan(s), Central Air
Appliances
- Included: Free-Standing Gas Oven, Free-Standing Refrigerator, Gas Cooktop, Ice Maker, Dishwasher, Disposal, Microwave, Dryer, Washer, Washer/Dryer Stacked Included
- Laundry: In Garage
Features
- Flooring: Laminate, Tile
- Has fireplace: No
Interior area
- Total interior livable area: 2,184 sqft
Property
Parking
- Total spaces: 2
- Parking features: Garage Faces Front
- Garage spaces: 2
Features
- Stories: 1
- Has private pool: Yes
- Pool features: Above Ground, Fenced, Vinyl
- Fencing: Full
Lot
- Size: 1.42 Acres
- Features: Auto Sprinkler F&R, Dead End, Shape Regular, Low Maintenance
Details
- Parcel number: 109060013000
- Zoning description: RE
- Special conditions: Standard
- Other equipment: Satellite Dish
Construction
Type & style
- Home type: SingleFamily
- Property subtype: Multi Family, Single Family Residence
- Attached to another structure: Yes
Materials
- Frame, Wood, Wood Siding
- Foundation: Raised
- Roof: Shingle,Composition
Condition
- Year built: 1962
Utilities & green energy
- Sewer: Septic System
- Water: Public
- Utilities for property: Cable Connected, Propane Tank Leased, Public, Electric
Community & HOA
Location
- Region: Shingle Springs
Financial & listing details
- Price per square foot: $323/sqft
- Price range: $705K - $705K
- Date on market: 7/5/2025
- Road surface type: Gravel
Price history
| Date | Event | Price |
|---|---|---|
| 12/9/2024 | Sold | $705,000-1.4%$323/sqft |
Source: MetroList Services of CA #224120251 Report a problem | ||
| 11/7/2024 | Pending sale | $715,000$327/sqft |
Source: MetroList Services of CA #224120251 Report a problem | ||
| 10/26/2024 | Listed for sale | $715,000$327/sqft |
Source: MetroList Services of CA #224120251 Report a problem | ||
Public tax history
Tax history is unavailable.
Neighborhood: 95682
Nearby homes
- $594,0003 bd2 ba1.6k sqft4060 Tammy Ln, Shingle Springs, CA 95682Sold
- $546,0003 bd2 ba1.3k sqft4475 S Shingle Rd, Shingle Springs, CA 95682Off Market
- $705,0004 bd4 ba2.1k sqft4030 Tammy Ln, Shingle Springs, CA 95682Sold
- $567,4003 bd2 ba1.6k sqft4070 Tammy Ln, Shingle Springs, CA 95682Off Market
- $499,0003 bd2 ba1.3k sqft4020 Tammy Ln, Shingle Springs, CA 95682Pending
- $770,2003 bd2 ba2.2k sqft4363 Raejim Ln, Shingle Springs, CA 95682Off Market
- $721,3004 bd2 ba1.8k sqft4457 S Shingle Rd, Shingle Springs, CA 95682Off Market
- $502,7002 bd2 ba1.4k sqft4421 Palm Ln, Shingle Springs, CA 95682Off Market
- $514,2003 bd2 ba1.4k sqft4345 Raejim Ln, Shingle Springs, CA 95682Off Market
Nearby schools
GreatSchools rating
- 7/10Buckeye Elementary SchoolGrades: K-5Distance: 2 mi
- 8/10Camerado Springs Middle SchoolGrades: 6-8Distance: 3.6 mi
- 9/10Ponderosa High SchoolGrades: 9-12Distance: 1.7 mi
Get a cash offer in 3 minutes
Find out how much your home could sell for in as little as 3 minutes with a no-obligation cash offer.
Estimated market value
$678,600
Get a cash offer in 3 minutes
Find out how much your home could sell for in as little as 3 minutes with a no-obligation cash offer.
Estimated market value
$678,600
- California
- El Dorado County
- Shingle Springs
- 95682
- 4030-4040 Tammy Ln
Nearby cities
Nearby neighborhoods
Nearby zip codes
Other Shingle Springs Topics
