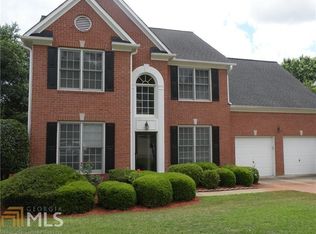
Beautiful 4 bedroom home in sought-after Legacy Park. Enjoy the eat-in updated kitchen with Shaker-style wooden white cabinets, SS appliances, granite countertop, lovely backsplash, and tile floors. Main floor is roomy with 9' ceilings, separate living and dining room along with an open-concept kitchen and family room. Main floor also has beautiful dark gray wood flooring. Primary bath has updated vanities with granite, travertine floors & frameless shower. Primary suite features ceiling fan, large sitting area as well as two walk-in closets. Secondary bedrooms also contain ceilings fans, and are roomy with a pocket door between one of the bedrooms and hall bath. Home has french doors leading to a large deck that overlooks a woody area and creek. Legacy Park is known in the area for it's abundant amenities: Multiple pools, walking trails, tennis courts, pickleball, basketball, indoor and outdoor fitness center, softball field, and more.
Active
Price cut: $10K (8/25)
$459,000
4030 Annandale Main NW, Acworth, GA 30144
4beds
2,418sqft
Single Family Residence, Residential
Built in 1998
10,044 Square Feet Lot
$-- Zestimate®
$190/sqft
$-- HOA
What's special
Eat-in updated kitchenLovely backsplashTravertine floorsTile floorsTwo walk-in closetsSs appliancesGranite countertop
- 89 days
- 675
- 47
Zillow last checked:
Listing updated:
Listed by:
Amanda Swatling,
HomeSmart 770-634-8350
Source: FMLS GA,MLS#: 7784424
Facts & features
Interior
Bedrooms & bathrooms
- Bedrooms: 4
- Bathrooms: 3
- Full bathrooms: 2
- 1/2 bathrooms: 1
Rooms
- Room types: Family Room, Living Room
Primary bedroom
- Features: Oversized Master, Sitting Room
- Level: Oversized Master, Sitting Room
Bedroom
- Features: Oversized Master, Sitting Room
Primary bathroom
- Features: Separate His/Hers, Separate Tub/Shower, Vaulted Ceiling(s)
Dining room
- Features: Separate Dining Room
Kitchen
- Features: Breakfast Room, Cabinets White, Kitchen Island, Stone Counters, View to Family Room
Heating
- Central, Natural Gas
Cooling
- Ceiling Fan(s), Central Air
Appliances
- Included: Dishwasher, Disposal, Gas Range, Microwave, Refrigerator
- Laundry: Laundry Room, Upper Level
Features
- Entrance Foyer 2 Story, High Ceilings 9 ft Lower, His and Hers Closets, Tray Ceiling(s), Walk-In Closet(s)
- Flooring: Carpet, Stone, Wood
- Windows: Bay Window(s), Double Pane Windows
- Basement: None
- Number of fireplaces: 1
- Fireplace features: Family Room, Gas Starter
- Common walls with other units/homes: No Common Walls
Interior area
- Total structure area: 2,418
- Total interior livable area: 2,418 sqft
- Finished area above ground: 2,412
- Finished area below ground: 0
Video & virtual tour
Property
Parking
- Total spaces: 4
- Parking features: Attached, Driveway, Garage, Garage Door Opener, Garage Faces Front, Level Driveway
- Attached garage spaces: 2
- Has uncovered spaces: Yes
Accessibility
- Accessibility features: None
Features
- Levels: Two
- Stories: 2
- Patio & porch: Deck
- Exterior features: None
- Pool features: None
- Spa features: None
- Fencing: None
- Has view: Yes
- View description: Neighborhood
- Waterfront features: None, Stream or River On Lot
- Body of water: None
Lot
- Size: 10,044 Square Feet
- Dimensions: 1x1x1x
- Features: Back Yard, Flood Plain, Level
Details
- Additional structures: None
- Parcel number: 20006300790
- Other equipment: None
- Horse amenities: None
Construction
Type & style
- Home type: SingleFamily
- Architectural style: Traditional
- Property subtype: Single Family Residence, Residential
Materials
- Brick Front, Cement Siding
- Foundation: Slab
- Roof: Composition,Shingle
Condition
- Resale
- New construction: No
- Year built: 1998
Utilities & green energy
- Electric: 110 Volts, 220 Volts in Laundry
- Sewer: Public Sewer
- Water: Public
- Utilities for property: Electricity Available, Natural Gas Available, Sewer Available, Water Available
Green energy
- Energy efficient items: None
- Energy generation: None
Community & HOA
Community
- Features: Clubhouse, Fitness Center, Homeowners Assoc, Park, Pickleball, Playground, Pool, Swim Team, Tennis Court(s)
- Security: Smoke Detector(s)
- Subdivision: Legacy Park
HOA
- Has HOA: Yes
- Services included: Swim, Tennis
- HOA phone: 770-919-2556
Location
- Region: Acworth
Financial & listing details
- Price per square foot: $190/sqft
- Tax assessed value: $476,570
- Annual tax amount: $5,744
- Date on market: 6/11/2026
- Cumulative days on market: 89 days
- Electric utility on property: Yes
- Road surface type: Asphalt
Estimated market value
Not available
Estimated sales range
Not available
$2,642/mo
Price history
| Date | Event | Price |
|---|---|---|
| 8/25/2026 | Price change | $459,000-2.1%$190/sqft |
Source:  FMLS GA #7784424 Report a problem FMLS GA #7784424 Report a problem | ||
| 7/10/2026 | Price change | $469,000-4.1%$194/sqft |
Source: FMLS GA #7784424 Report a problem | ||
| 6/12/2026 | Listed for sale | $489,000+74.7%$202/sqft |
Source: FMLS GA #7784424 Report a problem | ||
| 3/11/2024 | Listing removed | -- |
Source: Zillow Rentals Report a problem | ||
| 2/29/2024 | Listed for rent | $2,650+32.5%$1/sqft |
Source: Zillow Rentals Report a problem | ||
| 3/24/2021 | Listing removed | -- |
Source: Owner Report a problem | ||
| 8/4/2018 | Listing removed | $2,000$1/sqft |
Source: Owner Report a problem | ||
| 7/25/2018 | Listed for rent | $2,000+5.3%$1/sqft |
Source: Owner Report a problem | ||
| 12/19/2017 | Listing removed | $1,900$1/sqft |
Source: Owner Report a problem | ||
| 11/29/2017 | Listed for rent | $1,900$1/sqft |
Source: Owner Report a problem | ||
| 11/29/2017 | Listing removed | $279,900$116/sqft |
Source: PalmerHouse Properties #5919710 Report a problem | ||
| 10/21/2017 | Listed for sale | $279,900+57.2%$116/sqft |
Source: PalmerHouse Properties #5919710 Report a problem | ||
| 9/9/2016 | Sold | $178,000+42.4%$74/sqft |
Source:  FMLS GA #5713613 Report a problem FMLS GA #5713613 Report a problem | ||
| 7/30/2015 | Listing removed | -- |
Source: Auction.com Report a problem | ||
| 7/29/2015 | Price change | $125,000-19.3%$52/sqft |
Source: Auction.com Report a problem | ||
| 7/23/2015 | Listed for sale | -- |
Source: Auction.com Report a problem | ||
| 6/19/1997 | Sold | $154,900$64/sqft |
Source: Public Record Report a problem | ||
Public tax history
| Year | Property taxes | Tax assessment |
|---|---|---|
| 2024 | $5,747 +17.8% | $190,628 +17.8% |
| 2023 | $4,880 +28.7% | $161,860 +29.6% |
| 2022 | $3,791 | $124,924 |
| 2021 | $3,791 +13.6% | $124,924 +13.6% |
| 2020 | $3,338 +2.8% | $109,972 +2.8% |
| 2019 | $3,245 | $106,932 |
| 2018 | $3,245 -23.8% | $106,932 +50.2% |
| 2017 | $4,261 +530% | $71,200 -17.4% |
| 2016 | $676 +12.5% | $86,184 +13.6% |
| 2015 | $601 -1.6% | $75,880 |
| 2014 | $611 +3% | $75,880 +12.1% |
| 2013 | $594 -1.7% | $67,684 |
| 2012 | $604 -1.3% | $67,684 -3.4% |
| 2011 | $612 +16.2% | $70,044 |
| 2010 | $526 -6.8% | $70,044 -16.5% |
| 2009 | $565 +13.8% | $83,844 +9.9% |
| 2006 | $496 -1.5% | $76,300 |
| 2005 | $504 | $76,300 |
| 2004 | $504 | $76,300 |
| 2003 | $504 -0.3% | $76,300 |
| 2002 | $505 -43.8% | $76,300 +26.7% |
| 2001 | $900 -2.3% | $60,232 |
| 2000 | $921 | $60,232 |
Find assessor info on the county website
Monthly payment
Est. payment
Payment breakdown
Explore the cost of this home by adjusting the details. Changes won't be saved.Climate risks
Neighborhood: 30144
Nearby schools
Schools provided by the listing agent
- Elementary: Kennesaw/Big Shanty
- Middle: Awtrey
- High: North Cobb
Source: FMLS GA. This data may not be complete. We recommend contacting the local school district to confirm school assignments for this home.
- $461,3004 bd3 ba2.5k sqft4028 Annandale Main NW, Kennesaw, GA 30144Off Market
- $428,4004 bd3 ba2.3k sqft4032 Annandale Main NW, Kennesaw, GA 30144Off Market

- $439,7004 bd3 ba-- sqft4032 Annandale Main NW #0, Kennesaw, GA 30144Off Market
- $495,3004 bd3 ba3.4k sqft4026 Annandale Main NW, Kennesaw, GA 30144Off Market

Similar homes
- $455,0004 bd3 ba2.6k sqft3550 Myrtlewood Chase NW, Kennesaw, GA 30144For Sale

 MLS ID #7824113, Julie Groke, Groke and Company, LLC. FMLS GA
 - $490,0004 bd4 ba2.3k sqft4256 Glenlake Pkwy NW, Kennesaw, GA 30144For Sale
 MLS ID #7793414, Ashley Griffin, Century 21 Connect Realty. FMLS GA
 - $424,9003 bd3 ba2.3k sqft2983 Bancroft Gln NW, Kennesaw, GA 30144Active

 MLS ID #10725264, Christina Bridge, Coldwell Banker Realty. GAMLS
 - $380,0004 bd3 ba2.1k sqft3601 Anna Ln NW, Kennesaw, GA 30144For Sale
 MLS ID #7772775, Berenger Greer, Birch River Realty, LLC.. FMLS GA
 - $350,0004 bd3 ba2.4k sqft2646 McGuire Dr NW, Kennesaw, GA 30144For SaleMLS ID #7803768, Kail Goldfuss, OneSource Real Estate, LLC. FMLS GA
- $369,9003 bd3 ba2k sqft2103 Clearvista Dr NW, Acworth, GA 30101For SaleMLS ID #7819988, Amanda Swatling, HomeSmart. FMLS GA
- $400,0003 bd3 ba1.7k sqft3561 Plum Creek Trl NW, Kennesaw, GA 30152For SaleMLS ID #7815777, Emmanuel Olabode, EXP Realty, LLC.. FMLS GA
- $345,0003 bd3 ba1.7k sqft3136 Justice Mill Ct NW, Kennesaw, GA 30144For SaleMLS ID #7785248, Mackenzie Crabtree, Mackenzie Crabtree Real Estate, LLC. FMLS GA
- $489,9994 bd3 ba2.5k sqft108 Township Ct, Woodstock, GA 30189For SaleMLS ID #7821644, Teyonna Rockmore, Rockmore Realty Group, LLC. FMLS GA
- $359,9003 bd3 ba1.7k sqft1682 Harvest Hill Ln NW, Acworth, GA 30144For SaleMLS ID #7791374, COURTNEY CUMMINS, Triton Property Group, Inc.. FMLS GA
- $399,9004 bd3 ba2.2k sqft57 Hickory Leaf Ln, Acworth, GA 30101ActiveMLS ID #10839208, Benjamin Gleeson, Coldwell Banker Realty. GAMLS
- $359,9005 bd3 ba2.3k sqft4783 Burford Ct NW, Acworth, GA 30102For SaleMLS ID #7826811, COURTNEY CUMMINS, Triton Property Group, Inc.. FMLS GA
- $434,9004 bd3 ba2.5k sqft1433 Rosewood Creek Dr, Marietta, GA 30066ActiveMLS ID #10837155, Stephen Heramb, Virtual Properties Realty.com. GAMLS
- $485,0003 bd2 ba2.2k sqft182 Fairway View Xing, Acworth, GA 30101ActiveMLS ID #10833445, Stephany Johnson, Sanders Real Estate. GAMLS
- $420,0003 bd3 ba2.6k sqft5066 Rodrick Trl, Marietta, GA 30066ActiveMLS ID #10834181, Wade Kids, BHHS Georgia Properties. GAMLS
- $457,5005 bd4 ba3.1k sqft2275 Worthington Dr, Powder Springs, GA 30127ActiveMLS ID #10838854, Roni Francois, Sanders Real Estate. GAMLS
- $475,0004 bd3 ba3.5k sqft2161 Major Loring Way SW, Marietta, GA 30064ActiveMLS ID #10816430, Aimee Reichman, Harry Norman Realtors. GAMLS
- $449,9005 bd3 ba2.8k sqft676 Bentleaf Dr, Dallas, GA 30132For SaleMLS ID #7768397, RYAN SHEA, First United Realty of Ga, Inc.. FMLS GA
- $439,0003 bd3 ba1.9k sqft3899 Clarington Dr, Marietta, GA 30066For SaleMLS ID #7827530, Venkata Gaddam, Dream Realty Group, LLC.. FMLS GA
- $545,0004 bd3 ba2.9k sqft4397 Windsor Oaks Cir, Marietta, GA 30066ActiveMLS ID #10828105, Stella Harris, WM Realty LLC. GAMLS
