Highest and best Sunday 5/18 @ 11:59 pm - Tucked away on nearly half an acre in White Lake, this 4-bedroom quad-level is the private escape you've been waiting for. In a world full of crowded developments and cookie-cutter homes, this 1,820 sq ft gem offers true seclusion without sacrificing location — just minutes from M-59, shopping, and award-winning Huron Valley Schools. Built in 1975 and move-in ready, this home blends charm and comfort across multiple living spaces, including a cozy lower-level family room and sunlit main level perfect for everyday living. With a 2-car attached garage and a backyard that feels like your own wooded retreat, it’s a rare opportunity to enjoy peace, space, and convenience — all in one
Sold for $310,000
$310,000
4030 Ashford St, White Lake, MI 48383
4beds
1,820sqft
Single Family Residence
Built in 1975
0.46 Acres Lot
$318,800 Zestimate®
$170/sqft
$3,170 Estimated rent
Home value
$318,800
$296,000 - $341,000
$3,170/mo
Zestimate® history
Owner options
List your home for rent
$3,170/mo
Rent Zestimate®
Find your next renter with Zillow Rental Manager. Plus, with online applications, you can quickly screen prospective tenants – for free.
$3,170/mo
Rent Zestimate®
Refinance and save
$2,038/mo
Est. payment
Refinancing to a lower rate could help reduce your monthly payments and save thousands over the life of the loan.
$2,038/mo
Est. payment
Explore your selling options
Work with a Zillow partner agent
Leverage their expertise and Zillow's premium Showcase listings to get your home seen by more buyers.
Get startedList with your own agent
Get your home in front of millions of buyers by listing it on Zillow.
Learn how to do itSell it yourself
Take full control of how buyers see your home on Zillow by listing For Sale by Owner (FSBO).
List your homeWhat's special
Zillow last checked:
Listing updated:
Listed by:
Andrew McManamon 810-360-3488,
Signature Sotheby's International Realty Nvl
Bought with:
Brian LeBoeuf, 6501421874
REMAX City Centre
Source: Realcomp II,MLS#: 20250031123
Facts & features
Interior
Bedrooms & bathrooms
- Bedrooms: 4
- Bathrooms: 2
- Full bathrooms: 1
- 1/2 bathrooms: 1
Primary bedroom
- Level: Second
- Area: 156
- Dimensions: 13 x 12
Bedroom
- Level: Second
- Area: 99
- Dimensions: 11 x 9
Bedroom
- Level: Second
- Area: 110
- Dimensions: 11 x 10
Bedroom
- Level: Lower
- Area: 144
- Dimensions: 18 x 8
Other
- Level: Second
- Area: 65
- Dimensions: 13 x 5
Other
- Level: Entry
- Area: 30
- Dimensions: 6 x 5
Dining room
- Level: Entry
- Area: 165
- Dimensions: 15 x 11
Family room
- Level: Basement
- Area: 266
- Dimensions: 19 x 14
Kitchen
- Level: Entry
- Area: 121
- Dimensions: 11 x 11
Living room
- Level: Lower
- Area: 210
- Dimensions: 15 x 14
Heating
- Forced Air, Natural Gas
Cooling
- Central Air
Appliances
- Included: Dishwasher, Dryer, Free Standing Refrigerator, Gas Cooktop, Microwave, Stainless Steel Appliances, Washer, Water Softener Owned
Features
- Basement: Finished
- Has fireplace: Yes
- Fireplace features: Living Room
Interior area
- Total interior livable area: 1,820 sqft
- Finished area above ground: 1,520
- Finished area below ground: 300
Property
Parking
- Total spaces: 2
- Parking features: Two Car Garage, Attached
- Attached garage spaces: 2
Features
- Levels: Quad Level
- Entry location: GroundLevelwSteps
- Patio & porch: Deck, Porch
- Exterior features: Lighting
- Pool features: None
- Fencing: Back Yard,Fencing Allowed
Lot
- Size: 0.46 Acres
- Dimensions: 100.00 x 200.00
Details
- Additional structures: Sheds
- Parcel number: 1218153027
- Special conditions: Short Sale No,Standard
Construction
Type & style
- Home type: SingleFamily
- Architectural style: Split Level
- Property subtype: Single Family Residence
Materials
- Brick, Wood Siding
- Foundation: Basement, Poured
- Roof: Asphalt
Condition
- New construction: No
- Year built: 1975
- Major remodel year: 2011
Utilities & green energy
- Sewer: Septic Tank
- Water: Well
Community & HOA
Community
- Subdivision: ENGLAND BEACH SUB NO 2
HOA
- Has HOA: No
Location
- Region: White Lake
Financial & listing details
- Price per square foot: $170/sqft
- Tax assessed value: $103,450
- Annual tax amount: $3,746
- Date on market: 5/16/2025
- Cumulative days on market: 30 days
- Listing agreement: Exclusive Right To Sell
- Listing terms: Cash,Conventional,FHA,Va Loan
- Exclusions: Exclusion(s) Do Not Exist
Price history
| Date | Event | Price |
|---|---|---|
| 6/23/2025 | Pending sale | $305,000-1.6%$168/sqft |
Source:  Realcomp II #20250031123 Report a problem Realcomp II #20250031123 Report a problem | ||
| 6/20/2025 | Sold | $310,000+1.6%$170/sqft |
Source: Realcomp II #20250031123 Report a problem | ||
| 5/16/2025 | Listed for sale | $305,000+41.5%$168/sqft |
Source: Realcomp II #20250031123 Report a problem | ||
| 7/27/2017 | Sold | $215,600+0.3%$118/sqft |
Source: Public Record Report a problem | ||
| 5/28/2017 | Pending sale | $215,000$118/sqft |
Source: Commerce #217036707 Report a problem | ||
| 5/8/2017 | Listed for sale | $215,000+58.1%$118/sqft |
Source: Keller Williams Rlty Cm Market Center #217036707 Report a problem | ||
| 12/29/2004 | Sold | $136,000$75/sqft |
Source: Public Record Report a problem | ||
Public tax history
| Year | Property taxes | Tax assessment |
|---|---|---|
| 2024 | $3,639 +4.8% | $124,030 +6.9% |
| 2023 | $3,473 +6.8% | $116,070 +0.1% |
| 2022 | $3,253 +1.1% | $115,950 +16.1% |
| 2021 | $3,218 | $99,830 +0.7% |
| 2020 | -- | $99,140 +9.7% |
| 2019 | $6,295 +279.6% | $90,350 +32.5% |
| 2018 | $1,658 +0% | $68,210 |
| 2017 | $1,658 | $68,210 +12.7% |
| 2016 | $1,658 | $60,500 +16.5% |
| 2015 | -- | $51,920 +4.8% |
| 2014 | -- | $49,560 -4.1% |
| 2011 | -- | $51,690 -10.5% |
| 2010 | $2,070 -3.8% | $57,780 -11.7% |
| 2009 | $2,151 +55.8% | $65,460 -51.9% |
| 2005 | $1,380 | $136,000 +45.4% |
| 2003 | -- | $93,550 +17.2% |
| 2002 | -- | $79,830 +38.6% |
| 2001 | $1,884 +14.6% | $57,610 +3.2% |
| 2000 | $1,644 | $55,830 |
Find assessor info on the county website
Neighborhood: 48383
Nearby homes
- $307,3004 bd2 ba1.5k sqft4016 Ashford St, White Lake, MI 48383Off Market
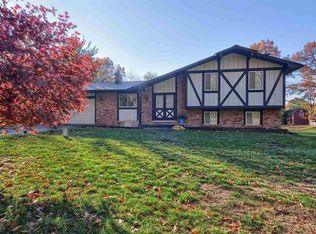
- $350,2006 bd3 ba1.7k sqft4002 Ashford St, White Lake, MI 48383Off Market
- $317,7005 bd2 ba2k sqft4096 Ashford St, White Lake, MI 48383Off Market
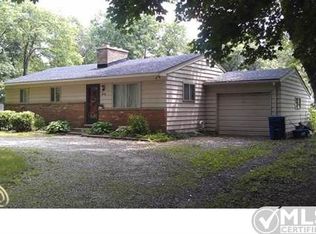
- $281,5003 bd2 ba1.1k sqft4001 Ashford St, White Lake, MI 48383Off Market
- $341,1004 bd3 ba1.5k sqft3988 Ashford St, White Lake, MI 48383Off Market
- $344,3003 bd2 ba1.4k sqft3955 Ashford St, White Lake, MI 48383Off Market
- $248,4005 bd1 ba1.5k sqft4125 England Beach Rd, White Lake, MI 48383Off Market
- $306,0004 bd3 ba2.8k sqft4141 England Beach Rd, White Lake, MI 48383Sold
Nearby schools
GreatSchools rating
- 7/10White Lake Middle SchoolGrades: 5-8Distance: 3.3 mi
- 7/10Lakeland High SchoolGrades: 6-12Distance: 3.4 mi
- 8/10Lakewood Elementary SchoolGrades: K-5Distance: 3.5 mi
Get a cash offer in 3 minutes
Find out how much your home could sell for in as little as 3 minutes with a no-obligation cash offer.
Estimated market value
$318,800
Get a cash offer in 3 minutes
Find out how much your home could sell for in as little as 3 minutes with a no-obligation cash offer.
Estimated market value
$318,800
- Michigan
- Oakland County
- White Lake
- 48383
- 4030 Ashford St
Nearby cities
Nearby zip codes
Other White Lake Topics
