Welcome to this beautifully updated all-brick rancher, a home that blends timeless charm with contemporary upgrades, offering comfortable one-level living on an expansive, nearly half-acre fenced lot! From the moment you arrive, the property impresses with its classic curb appeal, mature landscaping, and solid construction. Step inside to discover a thoughtfully redesigned interior where modern touches have been seamlessly integrated with the home’s original character. The spacious living room is filled with natural light from a large bay window and features rich new floors and added recessed lighting that enhances the home's modern ambiance. A gas fireplace anchors the space, creating a warm and inviting atmosphere perfect for both relaxing and entertaining. The adjoining dining area flows effortlessly into a well-appointed kitchen that boasts granite countertops, stainless steel appliances, and abundant oak cabinetry. Ceramic tile flooring adds durability and style, making this a kitchen equally suited for daily living and special occasions. Throughout the entire home, new flooring and carpets have been installed, providing a cohesive, fresh look. The premium carpeting, installed just one year ago, adds comfort to the bedrooms. Each of the three generously sized bedrooms offers ample closet space, and all will feature brand new, modern ceiling fans being installed this week for the new owner’s enjoyment. The full bathroom on the main level has been tastefully updated with newer shower glass doors as well, and accommodates accessibility, offering both functionality and thoughtful design. Just off the kitchen, a charming enclosed breezeway with new flooring provides a convenient and versatile transition space between the home and the detached garage, which is equipped with an electric opener. This breezeway adds flexible square footage that can serve as a mudroom, reading nook, or home office, depending on your needs. Downstairs, the full basement features a ton of storage space and a fully tiled three-piece bathroom complete with a whirlpool tub and direct access to the backyard. Whether you envision a home gym, entertainment zone, or guest suite, the space is ready for your personal touch. Step outside into a peaceful and private backyard retreat with plenty of room for gardening, outdoor dining, or simply enjoying the open space. A large shed offers additional storage, while the fenced-in yard provides security and privacy. This home is a rare opportunity to enjoy the benefits of single-level living with stylish upgrades, generous interior space, and a yard that feels like your own private park. Whether you're a first-time buyer, looking to downsize without compromise, or seeking a smart alternative to townhouse living, this meticulously maintained ranch delivers exceptional value and timeless appeal. Situated in the heart of Bensalem Township, this home offers the perfect balance of suburban peace and everyday accessibility. As part of highly regarded Bucks County, you’ll enjoy a community known for its excellent schools, vibrant local parks, and welcoming neighborhoods. The location provides unbeatable convenience, just minutes from major highways including I-95, Route 1, and the PA Turnpike, making commuting to Philadelphia, Princeton, or even New York City a breeze. You’ll also be close to shopping, dining, entertainment, and waterfront trails along the nearby Delaware River. Whether you're looking for a quiet place to settle down or a central base with easy access to it all, this home delivers the lifestyle and location you've been searching for in one of Bucks County’s most sought-after townships.
Sold for $441,000
$441,000
4030 Bensalem Blvd, Bensalem, PA 19020
3beds
1,260sqft
Single Family Residence
Built in 1963
0.46 Acres Lot
$456,100 Zestimate®
$350/sqft
$2,680 Estimated rent
Home value
$456,100
$424,000 - $493,000
$2,680/mo
Zestimate® history
Owner options
List your home for rent
$2,680/mo
Rent Zestimate®
Find your next renter with Zillow Rental Manager. Plus, with online applications, you can quickly screen prospective tenants – for free.
$2,680/mo
Rent Zestimate®
Refinance and save
$2,836/mo
Est. payment
Refinancing to a lower rate could help reduce your monthly payments and save thousands over the life of the loan.
$2,836/mo
Est. payment
Explore your selling options
Work with a Zillow partner agent
Leverage their expertise and Zillow's premium Showcase listings to get your home seen by more buyers.
Get startedList with your own agent
Get your home in front of millions of buyers by listing it on Zillow.
Learn how to do itSell it yourself
Take full control of how buyers see your home on Zillow by listing For Sale by Owner (FSBO).
List your homeWhat's special
Gas fireplaceSolid constructionThoughtfully redesigned interiorFenced-in yardCharming enclosed breezewayNatural lightAbundant oak cabinetry
Zillow last checked:
Listing updated:
Listed by:
Andrew Jacobs 267-714-2900,
BHHS Fox & Roach -Yardley/Newtown
Bought with:
Mr. AMINE AOUAM JR., RS355589
Keller Williams Main Line
Source: Bright MLS,MLS#: PABU2099042
Facts & features
Interior
Bedrooms & bathrooms
- Bedrooms: 3
- Bathrooms: 2
- Full bathrooms: 2
- Main level bathrooms: 1
- Main level bedrooms: 3
Rooms
- Room types: Living Room, Dining Room, Primary Bedroom, Bedroom 2, Bedroom 3, Kitchen, Den, Full Bath
Primary bedroom
- Level: Main
- Dimensions: 13 X 11
Bedroom 2
- Level: Main
- Dimensions: 13 X 12
Bedroom 3
- Level: Main
Den
- Level: Main
Dining room
- Level: Main
- Dimensions: 15 X 11
Other
- Level: Lower
Kitchen
- Level: Main
- Dimensions: 12 X 12
Living room
- Level: Main
- Dimensions: 17 X 13
Heating
- Forced Air, Natural Gas
Cooling
- Central Air, Electric
Appliances
- Included: Microwave, Dishwasher, Stainless Steel Appliance(s), Dryer, Oven/Range - Gas, Refrigerator, Washer, Water Heater, Gas Water Heater
- Laundry: Has Laundry, Dryer In Unit, Washer In Unit
Features
- Ceiling Fan(s), Chair Railings, Breakfast Area, Dining Area, Entry Level Bedroom, Family Room Off Kitchen, Open Floorplan, Eat-in Kitchen, Recessed Lighting, Upgraded Countertops, Bathroom - Walk-In Shower
- Flooring: Carpet
- Windows: Replacement
- Basement: Full,Exterior Entry,Shelving,Walk-Out Access,Windows
- Number of fireplaces: 1
- Fireplace features: Mantel(s), Gas/Propane
Interior area
- Total structure area: 1,260
- Total interior livable area: 1,260 sqft
- Finished area above ground: 1,260
Property
Parking
- Total spaces: 7
- Parking features: Garage Faces Front, Inside Entrance, Driveway, Attached
- Attached garage spaces: 1
- Uncovered spaces: 6
Accessibility
- Accessibility features: Roll-in Shower, Grip-Accessible Features
Features
- Levels: One
- Stories: 1
- Exterior features: Lighting
- Pool features: None
- Spa features: Bath
- Has view: Yes
- View description: Garden
Lot
- Size: 0.46 Acres
- Dimensions: 100.00 x 200.00
Details
- Additional structures: Above Grade
- Parcel number: 02076022
- Zoning: R1
- Special conditions: Standard
Construction
Type & style
- Home type: SingleFamily
- Architectural style: Ranch/Rambler
- Property subtype: Single Family Residence
Materials
- Other
- Foundation: Other
- Roof: Shingle
Condition
- Excellent
- New construction: No
- Year built: 1963
Utilities & green energy
- Sewer: Public Sewer
- Water: Public
Community & HOA
Community
- Subdivision: Glen Ashton Farms
HOA
- Has HOA: No
Location
- Region: Bensalem
- Municipality: BENSALEM TWP
Financial & listing details
- Price per square foot: $350/sqft
- Tax assessed value: $21,600
- Annual tax amount: $4,914
- Date on market: 6/25/2025
- Listing agreement: Exclusive Right To Sell
- Inclusions: Fridge, Washer, Dryer
- Ownership: Fee Simple
Price history
| Date | Event | Price |
|---|---|---|
| 8/4/2025 | Sold | $441,000+3.8%$350/sqft |
Source:  Bright MLS #PABU2099042 Report a problem Bright MLS #PABU2099042 Report a problem | ||
| 7/4/2025 | Pending sale | $425,000$337/sqft |
Source: Bright MLS #PABU2099042 Report a problem | ||
| 6/25/2025 | Listed for sale | $425,000+56.8%$337/sqft |
Source: Bright MLS #PABU2099042 Report a problem | ||
| 10/9/2019 | Sold | $271,000-4.9%$215/sqft |
Source: Public Record Report a problem | ||
| 8/23/2019 | Listed for sale | $284,900$226/sqft |
Source: RE/MAX 2000 #PABU472860 Report a problem | ||
| 7/1/2019 | Pending sale | $284,900$226/sqft |
Source: RE/MAX 2000 #PABU472860 Report a problem | ||
| 6/21/2019 | Listed for sale | $284,900+52.4%$226/sqft |
Source: RE/MAX 2000 #PABU472860 Report a problem | ||
| 6/21/2019 | Listing removed | $2,000$2/sqft |
Source: 20/20 Real Estate #PABU470930 Report a problem | ||
| 6/6/2019 | Listed for rent | $2,000$2/sqft |
Source: 20/20 Real Estate #PABU470930 Report a problem | ||
| 4/2/2014 | Sold | $187,000-1.1%$148/sqft |
Source: Public Record Report a problem | ||
| 1/15/2014 | Listed for sale | $189,000-10.6%$150/sqft |
Source: ReMax Keystone #6326166 Report a problem | ||
| 6/30/2009 | Sold | $211,500$168/sqft |
Source: Public Record Report a problem | ||
Public tax history
| Year | Property taxes | Tax assessment |
|---|---|---|
| 2025 | $4,915 | $21,600 |
| 2024 | $4,915 +7.3% | $21,600 |
| 2023 | $4,582 +0.6% | $21,600 |
| 2022 | $4,555 | $21,600 |
| 2021 | $4,555 +1% | $21,600 |
| 2020 | $4,510 +4.7% | $21,600 |
| 2018 | $4,307 +0.6% | $21,600 |
| 2017 | $4,280 | $21,600 |
| 2016 | $4,280 | $21,600 |
| 2015 | -- | $21,600 |
| 2014 | -- | $21,600 |
| 2013 | -- | $21,600 |
| 2012 | -- | $21,600 |
| 2011 | -- | $21,600 |
| 2010 | -- | $21,600 |
| 2009 | -- | $21,600 |
| 2008 | -- | $21,600 |
| 2007 | -- | $21,600 |
| 2006 | -- | $21,600 |
| 2005 | -- | $21,600 +300% |
| 2004 | -- | $5,400 |
| 2003 | -- | $5,400 |
| 2002 | -- | $5,400 |
| 2000 | -- | $5,400 |
Find assessor info on the county website
Neighborhood: 19020
Nearby homes
- $340,7003 bd1 ba1.8k sqft4016 Bensalem Blvd, Bensalem, PA 19020Off Market
- $560,0004 bd2 ba2.6k sqft4042 Bensalem Blvd, Bensalem, PA 19020Off Market

- $468,5004 bd2 ba1.9k sqft4008 Bensalem Blvd, Bensalem, PA 19020Off Market
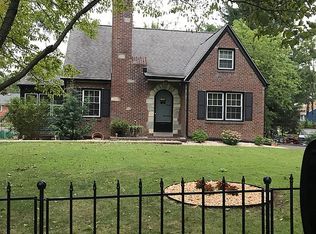
- $402,5003 bd2 ba1.7k sqft1001 Weybridge Ct, Bensalem, PA 19020Sold
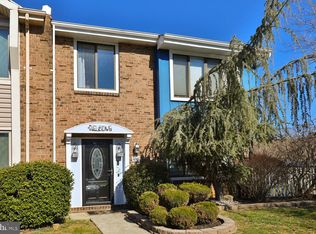
- $358,5003 bd1 ba1.8k sqft4054 Bensalem Blvd, Bensalem, PA 19020Off Market
- $294,2003 bd1 ba1.6k sqft1003 Weybridge Ct, Bensalem, PA 19020Off Market
- $294,2003 bd1 ba1.6k sqft1005 Weybridge Ct, Bensalem, PA 19020Off Market
- $326,3003 bd2 ba1.7k sqft1000 Weybridge Ct, Bensalem, PA 19020Off Market
Nearby schools
GreatSchools rating
- 6/10Russell C Struble Elementary SchoolGrades: K-6Distance: 0.2 mi
- 4/10Cecelia Snyder Middle SchoolGrades: 7-8Distance: 1.2 mi
- 5/10Bensalem Twp High SchoolGrades: 9-12Distance: 1.3 mi
Schools provided by the listing agent
- District: Bensalem Township
Source: Bright MLS. This data may not be complete. We recommend contacting the local school district to confirm school assignments for this home.
Get a cash offer in 3 minutes
Find out how much your home could sell for in as little as 3 minutes with a no-obligation cash offer.
Estimated market value
$456,100
Get a cash offer in 3 minutes
Find out how much your home could sell for in as little as 3 minutes with a no-obligation cash offer.
Estimated market value
$456,100
- Pennsylvania
- Bucks County
- Bensalem
- 19020
- 4030 Bensalem Blvd
Nearby cities
Nearby neighborhoods
Nearby zip codes
Other Bensalem Topics
