🏡 Welcome to 4030 Billie Lane NE - Your Gateway to Comfort and Adventure
Imagine starting your day in a beautifully designed five-bedroom home nestled in the serene Powell Meadows community of Cleveland, Tennessee. This residence offers a harmonious blend of modern amenities and natural beauty, providing the perfect backdrop for your family's next chapter.
Home Features:
Spacious Living: With five bedrooms and three full bathrooms, including a guest suite on the main level, there's ample space for family and guests.
Modern Kitchen: Enjoy cooking in a kitchen equipped with solid-surface countertops, shaker-style cabinetry, and stainless steel Whirlpool appliances, including a refrigerator, microwave, stove, dishwasher, washer, and dryer.
Smart Home Technology: Stay connected and secure with the integrated Home Is Connected® Smart Home Package, featuring a programmable thermostat, video doorbell, smart locks, and more.
Outdoor Living: Relax in your fully fenced backyard with a private wood fence and a concrete patio complete with a gazebo—perfect for entertaining or unwinding after a long day.
Fresh Interiors: The home boasts professionally repainted interiors, offering a fresh and inviting atmosphere.
Community Highlights:
Powell Meadows: A welcoming neighborhood known for its well-maintained homes and friendly atmosphere.
Recreational Opportunities: Explore nearby attractions like the Cleveland/Bradley County Greenway, a 4-mile trail perfect for walking and biking, and Red Clay State Historic Park, rich in history and natural beauty.
Outdoor Adventures: Enjoy water activities on the Hiwassee River or take a short drive to the Cherokee National Forest for hiking and camping.
Local Amenities: Benefit from proximity to shopping centers, dining options, and cultural events in downtown Cleveland. Additional Information:
Schools: Zoned for Mayfield Elementary, Cleveland Middle, and Cleveland High School.
Taxes: Estimated annual property taxes are $1,218.33.
Warranty: Includes a transferable 10-year builder warranty starting from 2024.
Experience the perfect blend of comfort, technology, and natural beauty at 4030 Billie Lane NE. Schedule your private tour today and envision your future in this exceptional home.
Sold for $364,900
$364,900
4030 Billie Ln NE, Cleveland, TN 37323
5beds
2,511sqft
Single Family Residence
Built in 2024
5,355 Square Feet Lot
$368,300 Zestimate®
$145/sqft
$2,537 Estimated rent
Home value
$368,300
$317,000 - $427,000
$2,537/mo
Zestimate® history
Owner options
List your home for rent
$2,537/mo
Rent Zestimate®
Find your next renter with Zillow Rental Manager. Plus, with online applications, you can quickly screen prospective tenants – for free.
$2,537/mo
Rent Zestimate®
Refinance and save
$2,479/mo
Est. payment
Refinancing to a lower rate could help reduce your monthly payments and save thousands over the life of the loan.
$2,479/mo
Est. payment
Explore your selling options
Work with a Zillow partner agent
Leverage their expertise and Zillow's premium Showcase listings to get your home seen by more buyers.
Get startedList with your own agent
Get your home in front of millions of buyers by listing it on Zillow.
Learn how to do itSell it yourself
Take full control of how buyers see your home on Zillow by listing For Sale by Owner (FSBO).
List your homeWhat's special
Shaker-style cabinetryFully fenced backyardFive-bedroom homePrivate wood fenceProfessionally repainted interiorsOutdoor livingModern kitchen
Zillow last checked:
Listing updated:
Listed by:
Rogelio Lantigua 423-999-6986,
EXP Realty LLC
Bought with:
Hope Treider, 371005
EXP Realty, LLC
Source: Greater Chattanooga Realtors,MLS#: 1512202
Facts & features
Interior
Bedrooms & bathrooms
- Bedrooms: 5
- Bathrooms: 3
- Full bathrooms: 3
Primary bedroom
- Level: Second
- Area: 260
- Dimensions: 13 x 20
Bedroom
- Level: First
- Area: 110
- Dimensions: 11 x 10
Bedroom
- Level: Second
- Area: 132
- Dimensions: 12 x 11
Bedroom
- Level: Second
- Area: 132
- Dimensions: 11 x 12
Bedroom
- Level: Second
- Area: 132
- Dimensions: 11 x 12
Bonus room
- Level: Second
- Area: 132
- Dimensions: 11 x 12
Dining room
- Level: First
- Area: 110
- Dimensions: 11 x 10
Great room
- Level: First
- Area: 225
- Dimensions: 15 x 15
Office
- Level: First
- Area: 132
- Dimensions: 12 x 11
Heating
- Central, Electric
Cooling
- Central Air, Electric
Appliances
- Included: Dishwasher, Electric Water Heater, Free-Standing Electric Range, Microwave, Refrigerator
- Laundry: Electric Dryer Hookup, Gas Dryer Hookup, Laundry Room, Washer Hookup
Features
- Granite Counters, Open Floorplan, Pantry, Walk-In Closet(s), En Suite
- Flooring: Carpet, Vinyl
- Windows: Insulated Windows
- Has basement: No
- Has fireplace: No
Interior area
- Total structure area: 2,511
- Total interior livable area: 2,511 sqft
- Finished area above ground: 2,511
Property
Parking
- Total spaces: 2
- Parking features: Concrete, Garage Door Opener
- Attached garage spaces: 2
Features
- Levels: Two
- Patio & porch: Deck, Patio, Porch, Porch - Covered
- Exterior features: Private Yard
- Fencing: Back Yard,Wood
Lot
- Size: 5,355 Square Feet
- Dimensions: 51 x 105
- Features: Level
Details
- Parcel number: 058c B 018.00
Construction
Type & style
- Home type: SingleFamily
- Architectural style: Contemporary
- Property subtype: Single Family Residence
Materials
- Brick, Vinyl Siding, Shingle Siding
- Foundation: Slab
- Roof: Shingle
Condition
- New construction: Yes
- Year built: 2024
Details
- Builder name: D.R. Horton
Utilities & green energy
- Sewer: Private Sewer
- Water: Public
- Utilities for property: Cable Available, Electricity Connected, Sewer Connected, Underground Utilities, Water Connected
Community & HOA
Community
- Security: Smoke Detector(s)
- Subdivision: Powell Meadows
HOA
- Has HOA: Yes
- HOA fee: $350 annually
Location
- Region: Cleveland
Financial & listing details
- Price per square foot: $145/sqft
- Tax assessed value: $343,800
- Annual tax amount: $1,218
- Date on market: 5/2/2025
- Listing terms: Cash,Conventional,FHA,VA Loan
Price history
| Date | Event | Price |
|---|---|---|
| 8/1/2025 | Sold | $364,900$145/sqft |
Source: Greater Chattanooga Realtors #1512202 Report a problem | ||
| 7/4/2025 | Contingent | $364,900$145/sqft |
Source:  RCAR #20251970 Report a problem RCAR #20251970 Report a problem | ||
| 5/2/2025 | Listed for sale | $364,900+3.8%$145/sqft |
Source: Greater Chattanooga Realtors #1512202 Report a problem | ||
| 6/21/2024 | Sold | $351,474-0.3%$140/sqft |
Source: Public Record Report a problem | ||
| 5/28/2024 | Contingent | $352,474$140/sqft |
Source: Greater Chattanooga Realtors #1388021 Report a problem | ||
| 4/30/2024 | Price change | $352,474+0%$140/sqft |
Source: Greater Chattanooga Realtors #1388021 Report a problem | ||
| 4/1/2024 | Price change | $352,404+1.4%$140/sqft |
Source: Greater Chattanooga Realtors #1388021 Report a problem | ||
| 3/5/2024 | Listed for sale | $347,629$138/sqft |
Source:  DR Horton Report a problem DR Horton Report a problem | ||
Public tax history
| Year | Property taxes | Tax assessment |
|---|---|---|
| 2025 | -- | $85,950 +122.4% |
| 2024 | $556 | $38,650 +336.7% |
| 2023 | -- | $8,850 |
Find assessor info on the county website
Neighborhood: 37323
Nearby homes
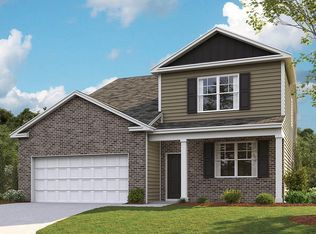
- $357,0195 bd4 ba2.6k sqft4034 Billie Ln NE, Cleveland, TN 37323Sold
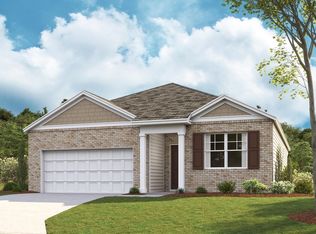
- $298,2493 bd2 ba1.6k sqft4024 Billie Ln NE, Cleveland, TN 37323Sold
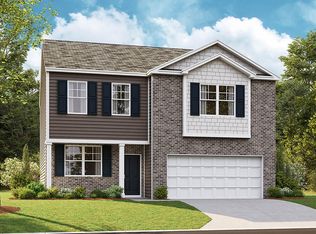
- $316,9493 bd3 ba2.1k sqft4040 Billie Ln NE, Cleveland, TN 37323Sold
- $313,3954 bd2 ba1.7k sqft4020 Billie Ln NE, Cleveland, TN 37323Sold

- $330,5003 bd3 ba2.1k sqft4055 Wendell Rd NE, Cleveland, TN 37323Sold
- $353,3144 bd3 ba2.8k sqft4033 Billie Ln NE, Cleveland, TN 37323Sold
- $325,7303 bd3 ba2.1k sqft4027 Billie Ln NE, Cleveland, TN 37323Sold
- $309,0444 bd2 ba1.7k sqft4037 Billie Ln NE, Cleveland, TN 37323Sold
Nearby schools
GreatSchools rating
- 7/10Parkview Elementary SchoolGrades: PK-5Distance: 0.8 mi
- 4/10Bradley County Virtual SchoolGrades: 6-12Distance: 2.3 mi
Schools provided by the listing agent
- Elementary: Mayfield Elementary
- Middle: Cleveland Middle
- High: Cleveland High
Source: Greater Chattanooga Realtors. This data may not be complete. We recommend contacting the local school district to confirm school assignments for this home.
Get a cash offer in 3 minutes
Find out how much your home could sell for in as little as 3 minutes with a no-obligation cash offer.
Estimated market value
$368,300
Get a cash offer in 3 minutes
Find out how much your home could sell for in as little as 3 minutes with a no-obligation cash offer.
Estimated market value
$368,300
- Tennessee
- Bradley County
- Cleveland
- 37323
- 4030 Billie Ln NE
Nearby cities
Nearby neighborhoods
Nearby zip codes
Other Cleveland Topics
