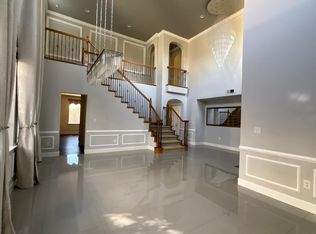
Welcome to 4030 Borders Drive, a stunning 4 bedroom, 3 bathroom home with 2,761 square feet of luxurious living space, on a serene lot that backs to open space! Step inside and be captivated by the beautiful hardwood floors that grace the first floor, complementing the abundance of natural light throughout the home. The updated kitchen, featuring an island, quartz countertops, subway tile backsplash, & stainless steel appliances, is perfect for culinary enthusiasts. Enjoy far-reaching views from the family room, breakfast nook, and kitchen! The family room is enhanced by an updated fireplace, mantel, & attractive built-in bookshelves. A downstairs bedroom and full bathroom offer ideal accommodations for guests or multi-generational living. Upstairs, the oversized primary suite provides a tranquil retreat with more expansive views and a spa-like primary bathroom. The backyard is a perfect oasis for relaxation and outdoor entertaining with its scenic views. The owned solar system enhances energy efficiency, and the 3-car garage with a tandem stall provides ample parking & storage. Located close to award-winning schools, shopping, & restaurants. Inspections have been done, section 1 cleared, roof repairs completed, & a roof certification is in place. Don't miss this amazing home!
Closed
Tax assessed value
$865,000
4030 Borders Dr, El Dorado Hills, CA 95762
4beds
2,761sqft
Single Family Residence
Built in 2003
6,969 Square Feet Lot
$883,600 Zestimate®
$313/sqft
$3,930 Estimated rent
Home value
$883,600
$839,000 - $928,000
$3,930/mo
Zestimate® history
Owner options
List your home for rent
$3,930/mo
Rent Zestimate®
Find your next renter with Zillow Rental Manager. Plus, with online applications, you can quickly screen prospective tenants – for free.
$3,930/mo
Rent Zestimate®
Refinance and save
$5,674/mo
Est. payment
Refinancing to a lower rate could help reduce your monthly payments and save thousands over the life of the loan.
$5,674/mo
Est. payment
Explore your selling options
Work with a Zillow partner agent
Leverage their expertise and Zillow's premium Showcase listings to get your home seen by more buyers.
Get startedList with your own agent
Get your home in front of millions of buyers by listing it on Zillow.
Learn how to do itSell it yourself
Take full control of how buyers see your home on Zillow by listing For Sale by Owner (FSBO).
List your homeWhat's special
Zillow last checked:
Listing updated:
Listed by:
Eric Carlson DRE #01390357 916-605-9310,
Windermere Signature Properties Cameron Park/Placerville
Bought with:
Emily Orloff, DRE #01988422
eXp Realty of California, Inc.
Source: MetroList Services of CA,MLS#: 224063617Originating MLS: MetroList Services, Inc.
Facts & features
Interior
Bedrooms & bathrooms
- Bedrooms: 4
- Bathrooms: 3
- Full bathrooms: 3
Primary bedroom
- Features: Walk-In Closet(s)
Primary bathroom
- Features: Shower Stall(s), Double Vanity, Soaking Tub, Tile, Window
Dining room
- Features: Formal Room
Kitchen
- Features: Breakfast Area, Pantry Closet, Quartz Counter, Kitchen Island
Heating
- Central, Zoned, Natural Gas
Cooling
- Ceiling Fan(s), Central Air, Zoned
Appliances
- Included: Built-In Electric Oven, Gas Cooktop, Gas Water Heater, Range Hood, Ice Maker, Dishwasher, Disposal, Microwave, Plumbed For Ice Maker, Self Cleaning Oven
- Laundry: Cabinets, Sink, Inside Room
Features
- Flooring: Carpet, Tile, Wood
- Number of fireplaces: 1
- Fireplace features: Brick, Family Room, Gas Log, Other
Interior area
- Total interior livable area: 2,761 sqft
Property
Parking
- Total spaces: 3
- Parking features: Attached, Garage Door Opener, Garage Faces Front, Driveway
- Attached garage spaces: 3
- Has uncovered spaces: Yes
Features
- Stories: 2
- Exterior features: Dog Run
- Fencing: Back Yard,Wood,Other
Lot
- Size: 6,969 Square Feet
- Features: Auto Sprinkler F&R, Shape Regular, Greenbelt, Landscape Back, Landscape Front
Details
- Parcel number: 122220008000
- Zoning description: R1
- Special conditions: Standard
Construction
Type & style
- Home type: SingleFamily
- Property subtype: Single Family Residence
Materials
- Stucco, Frame, Wood
- Foundation: Slab
- Roof: Tile
Condition
- Year built: 2003
Utilities & green energy
- Sewer: In & Connected
- Water: Public
- Utilities for property: Cable Available, Public, Solar, Electric, Underground Utilities, Internet Available, Natural Gas Connected
Green energy
- Energy generation: Solar
Community & HOA
Community
- Features: Gated
HOA
- Has HOA: Yes
- Amenities included: Playground, Greenbelt, Park
- Services included: Security, Other
- HOA fee: $245 monthly
Location
- Region: El Dorado Hills
Financial & listing details
- Price per square foot: $313/sqft
- Tax assessed value: $865,000
- Annual tax amount: $10,501
- Price range: $865K - $865K
- Date on market: 7/3/2025
- Road surface type: Paved Sidewalk
Price history
| Date | Event | Price |
|---|---|---|
| 10/3/2024 | Sold | $865,000-1.1%$313/sqft |
Source: MetroList Services of CA #224063617 Report a problem | ||
| 8/23/2024 | Pending sale | $875,000$317/sqft |
Source: MetroList Services of CA #224063617 Report a problem | ||
| 8/10/2024 | Price change | $875,000-2.7%$317/sqft |
Source: MetroList Services of CA #224063617 Report a problem | ||
| 7/21/2024 | Price change | $899,000-2.8%$326/sqft |
Source: MetroList Services of CA #224063617 Report a problem | ||
| 6/28/2024 | Listed for sale | $925,000+105.6%$335/sqft |
Source: MetroList Services of CA #224063617 Report a problem | ||
| 4/24/2014 | Sold | $450,000-20.4%$163/sqft |
Source: MetroList Services of CA #13056448 Report a problem | ||
| 8/2/2006 | Sold | $565,000+36.1%$205/sqft |
Source: MetroList Services of CA #60039668 Report a problem | ||
| 12/31/2003 | Sold | $415,000$150/sqft |
Source: Public Record Report a problem | ||
Public tax history
| Year | Property taxes | Tax assessment |
|---|---|---|
| 2025 | $10,501 +46.1% | $865,000 +59.9% |
| 2024 | $7,189 +0% | $540,811 +2% |
| 2023 | $7,189 +0.9% | $530,207 +2% |
| 2022 | $7,122 +0.9% | $519,812 +2% |
| 2021 | $7,062 +0.8% | $509,621 +1% |
| 2020 | $7,004 +1% | $504,396 +2% |
| 2019 | $6,938 +2.1% | $494,507 +2% |
| 2018 | $6,797 +1.1% | $484,812 +2% |
| 2017 | $6,724 +1% | $475,307 +2% |
| 2016 | $6,659 -1.8% | $465,988 +1.5% |
| 2015 | $6,784 | $458,990 -2.1% |
| 2014 | $6,784 | $469,000 +18.9% |
| 2013 | -- | $394,500 |
| 2012 | -- | $394,500 |
| 2011 | -- | $394,500 |
| 2010 | -- | $394,500 -11% |
| 2009 | -- | $443,500 -13% |
| 2008 | -- | $510,000 -9.7% |
| 2007 | -- | $565,000 |
| 2006 | -- | -- |
| 2004 | -- | $415,000 |
Find assessor info on the county website
Neighborhood: 95762
Nearby homes
- $841,3005 bd3 ba2.9k sqft4026 Borders Dr, El Dorado Hills, CA 95762Off Market
- $912,4004 bd2 ba3.1k sqft4038 Borders Dr, El Dorado Hills, CA 95762Off Market
- $738,9004 bd3 ba2.3k sqft4020 Borders Dr, El Dorado Hills, CA 95762Off Market
- $933,3004 bd3 ba2.9k sqft4044 Borders Dr, El Dorado Hills, CA 95762Off Market

- $1,204,1005 bd4 ba4.2k sqft429 Aragon Ct, El Dorado Hills, CA 95762Off Market
- $865,6004 bd3 ba3.1k sqft4021 Borders Dr, El Dorado Hills, CA 95762Off Market
- $903,7005 bd3 ba3.1k sqft4012 Borders Dr, El Dorado Hills, CA 95762Off Market
- $941,3005 bd3 ba2.9k sqft4031 Borders Dr, El Dorado Hills, CA 95762Off Market
Nearby schools
GreatSchools rating
- 10/10Oak Meadow Elementary SchoolGrades: K-5Distance: 0.7 mi
- 10/10Rolling Hills Middle SchoolGrades: 6-8Distance: 1.6 mi
- 10/10Oak Ridge High SchoolGrades: 8-12Distance: 1.6 mi
Get a cash offer in 3 minutes
Find out how much your home could sell for in as little as 3 minutes with a no-obligation cash offer.
Estimated market value
$883,600
Get a cash offer in 3 minutes
Find out how much your home could sell for in as little as 3 minutes with a no-obligation cash offer.
Estimated market value
$883,600
- California
- El Dorado County
- El Dorado Hills
- 95762
- 4030 Borders Dr
Nearby cities
Nearby zip codes
Other El Dorado Hills Topics
