Stunning Custom Stambrosky Built Home in Nevillewood. The first floor boasts high vaulted ceilings with coffered beams and moldings. Real Hardwoods, a custom gourmet kitchen, large island, and eating area all with stunning elevated private treetop views. Off the kitchen you have two decks, One for grilling w/ gas hookup & the other main aggregate concrete covered deck for dining/entertaining with a stone firepit. The gorgeous great room, dining room and living room all open with spectacular trim work and moldings. The main level has the primary suite with fireplace, spa like bath, custom closet, &elevated ceiling. The upper level has two spacious bedrooms each w/ full bathrms & walk-in closets. The lower level is as spacious and well crafted as the main level. A gorgeous hand crafted bar, entertaining area, billiard room, exercise room along with full secondary guest suite w/ full bathroom. And don't forget the oversized storage area. This home has so much beauty and more
Sold for $1,240,000
$1,240,000
4030 Breckenridge Dr, Presto, PA 15142
4beds
--sqft
Single Family Residence
Built in 2005
0.6 Acres Lot
$1,296,200 Zestimate®
$--/sqft
$4,376 Estimated rent
Home value
$1,296,200
$1.23M - $1.37M
$4,376/mo
Zestimate® history
Owner options
List your home for rent
$4,376/mo
Rent Zestimate®
Find your next renter with Zillow Rental Manager. Plus, with online applications, you can quickly screen prospective tenants – for free.
$4,376/mo
Rent Zestimate®
Refinance and save
$8,616/mo
Est. payment
Refinancing to a lower rate could help reduce your monthly payments and save thousands over the life of the loan.
$8,616/mo
Est. payment
Explore your selling options
Work with a Zillow partner agent
Leverage their expertise and Zillow's premium Showcase listings to get your home seen by more buyers.
Get startedList with your own agent
Get your home in front of millions of buyers by listing it on Zillow.
Learn how to do itSell it yourself
Take full control of how buyers see your home on Zillow by listing For Sale by Owner (FSBO).
List your homeWhat's special
Zillow last checked:
Listing updated:
Listed by:
Danielle Mach 724-941-8800,
HOWARD HANNA REAL ESTATE SERVICES
Bought with:
Joann Robb
BERKSHIRE HATHAWAY THE PREFERRED REALTY
Source: WPMLS,MLS#: 1671661 Originating MLS: West Penn Multi-List
Originating MLS: West Penn Multi-ListFacts & features
Interior
Bedrooms & bathrooms
- Bedrooms: 4
- Bathrooms: 6
- Full bathrooms: 4
- 1/2 bathrooms: 2
Primary bedroom
- Level: Main
- Dimensions: 20x19
Bedroom 2
- Level: Upper
- Dimensions: 16x13
Bedroom 3
- Level: Upper
- Dimensions: 16x13
Bedroom 4
- Level: Lower
- Dimensions: 27x20
Bonus room
- Level: Lower
- Dimensions: 13x13
Den
- Dimensions: 13x11
Dining room
- Dimensions: 25x13
Entry foyer
- Dimensions: 15x11
Family room
- Dimensions: 25x18
Game room
- Level: Lower
- Dimensions: 53x47
Kitchen
- Dimensions: 21x18
Laundry
- Level: Main
- Dimensions: 9x8
Heating
- Gas
Cooling
- Central Air
Appliances
- Included: Some Gas Appliances, Convection Oven, Cooktop, Dishwasher, Disposal, Microwave, Refrigerator
Features
- Kitchen Island, Pantry, Window Treatments
- Flooring: Ceramic Tile, Hardwood, Carpet
- Windows: Multi Pane, Window Treatments
- Basement: Walk-Out Access
- Number of fireplaces: 4
- Fireplace features: Gas
Property
Parking
- Total spaces: 2
- Parking features: Attached, Garage, Garage Door Opener
- Has attached garage: Yes
Features
- Levels: Two
- Stories: 2
- Pool features: None
Lot
- Size: 0.6 Acres
- Dimensions: 0.6
Details
- Parcel number: 0146E00023000000
Construction
Type & style
- Home type: SingleFamily
- Architectural style: Two Story
- Property subtype: Single Family Residence
Condition
- Resale
- Year built: 2005
Utilities & green energy
- Sewer: Public Sewer
- Water: Public
Community & HOA
Community
- Security: Security System
- Subdivision: Nevillewood
HOA
- Has HOA: Yes
- HOA fee: $300 annually
Location
- Region: Presto
Financial & listing details
- Tax assessed value: $594,800
- Annual tax amount: $16,739
- Date on market: 9/12/2024
Price history
| Date | Event | Price |
|---|---|---|
| 10/31/2024 | Sold | $1,240,000-0.8% |
Source:  WPMLS #1671661 Report a problem WPMLS #1671661 Report a problem | ||
| 10/29/2024 | Pending sale | $1,250,000 |
Source: WPMLS #1671661 Report a problem | ||
| 9/18/2024 | Contingent | $1,250,000 |
Source: WPMLS #1671661 Report a problem | ||
| 9/12/2024 | Listed for sale | $1,250,000+41.2% |
Source: WPMLS #1671661 Report a problem | ||
| 8/10/2012 | Sold | $885,000-9.5% |
Source: WPMLS #881614 Report a problem | ||
| 2/8/2012 | Listed for sale | $977,777+4.6% |
Source: Howard Hanna - Nevillewood Southwest #881614 Report a problem | ||
| 11/2/2011 | Listing removed | $934,900 |
Source: Howard Hanna - Nevillewood #881614 Report a problem | ||
| 7/30/2011 | Listed for sale | $934,900 |
Source: Howard Hanna - Nevillewood #881614 Report a problem | ||
Public tax history
| Year | Property taxes | Tax assessment |
|---|---|---|
| 2025 | $17,958 +7.3% | $594,800 +3.1% |
| 2024 | $16,739 +513.6% | $576,800 |
| 2023 | $2,728 | $576,800 |
| 2022 | $2,728 | $576,800 |
| 2021 | -- | $576,800 |
| 2020 | $2,674 -2% | $576,800 |
| 2019 | $2,728 -80.7% | $576,800 |
| 2018 | $14,109 0% | $576,800 |
| 2017 | $14,114 +417.3% | $576,800 |
| 2016 | $2,728 -80% | $576,800 |
| 2015 | $13,659 | $576,800 |
| 2014 | -- | $576,800 -3% |
| 2013 | -- | $594,800 +33.7% |
| 2012 | -- | $445,000 |
| 2011 | -- | $445,000 |
| 2010 | -- | $445,000 |
| 2009 | -- | $445,000 |
| 2008 | -- | $445,000 +1012.5% |
| 2007 | -- | $40,000 +51.5% |
| 2006 | -- | $26,400 |
| 2005 | -- | $26,400 |
Find assessor info on the county website
Neighborhood: 15142
Nearby homes
- $1,031,8004 bd4 ba3.8k sqft4010 Breckenridge Dr, Presto, PA 15142Off Market
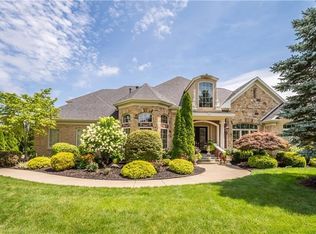
- $200-- bd-- ba-- sqft4010 Breckenridge Dr, Presto, PA 15142Off Market
- $1,125,0005 bd5 ba4.3k sqft4040 Breckenridge Dr, Presto, PA 15142For Sale
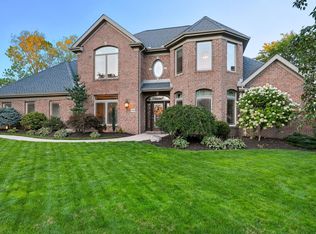
- $709,2004 bd2 ba2.6k sqft4000 Breckenridge Dr, Presto, PA 15142Off Market
- $300-- bd-- ba-- sqft4000 Breckenridge Dr, Presto, PA 15142Off Market
- $981,0004 bd3 ba3.8k sqft4031 Breckenridge Dr, Presto, PA 15142Off Market
- $717,4003 bd2 ba2.4k sqft4050 Breckenridge Dr, Presto, PA 15142Off Market
- $903,1004 bd4 ba3.1k sqft4011 Breckenridge Dr, Presto, PA 15142Off Market
Nearby schools
GreatSchools rating
- NAChartiers Valley Primary SchoolGrades: K-2Distance: 0.7 mi
- 6/10Chartiers Valley Middle SchoolGrades: 6-8Distance: 1 mi
- 8/10Chartiers Valley High SchoolGrades: 9-12Distance: 1 mi
Schools provided by the listing agent
- District: Chartiers Valley
Source: WPMLS. This data may not be complete. We recommend contacting the local school district to confirm school assignments for this home.


Get pre-qualified for a loan
At Zillow Home Loans, we can pre-qualify you in as little as 5 minutes with no impact to your credit score.An equal housing lender. NMLS #10287.
Sell for more on Zillow
Get a Zillow Showcase℠ listing at no additional cost and you could sell for .
$1,296,200
2% more
+$25,924
With Zillow Showcase(estimated)
$1,322,124
- Pennsylvania
- Allegheny County
- Presto
- 15142
- 4030 Breckenridge Dr
Nearby cities
Nearby zip codes
Other Presto Topics
