One level paradise, tucked away under a canopy of maple trees you will find a gem of a ranch home with original charm and modern updates! Hardwood floors throughout. 3 Fireplaces. Large living & family rooms w/French doors leading to a huge outdoor living space for year-round enjoyment! The kitchen has granite countertops w/room for counter seating, gas stainless appliances and a 1/2 bath. You will love the primary suite, it features access to the outside patio and a hot tub, a glass block walk in shower is a nod to its vintage heritage. The front entry has a covered patio under the shade of a maple tree. The outdoor living space features a fireplace, seating, skylights and ceiling fan. The backyard is fenced, landscaped w/sprinklers, tool shed & wood shed. Don't forget the automatic back up generator system! All of this plus being located in a highly desirable Robinwood neighborhood, minutes to the Willamette River, parks, schools and shopping!
Sold
$950,000
4030 Calaroga Cir, West Linn, OR 97068
3beds
2,078sqft
Residential, Single Family Residence
Built in 1954
-- sqft lot
$948,400 Zestimate®
$457/sqft
$3,208 Estimated rent
Home value
$948,400
$901,000 - $1.01M
$3,208/mo
Zestimate® history
Owner options
List your home for rent
$3,208/mo
Rent Zestimate®
Find your next renter with Zillow Rental Manager. Plus, with online applications, you can quickly screen prospective tenants – for free.
$3,208/mo
Rent Zestimate®
Refinance and save
$5,835/mo
Est. payment
Refinancing to a lower rate could help reduce your monthly payments and save thousands over the life of the loan.
$5,835/mo
Est. payment
Explore your selling options
Work with a Zillow partner agent
Leverage their expertise and Zillow's premium Showcase listings to get your home seen by more buyers.
Get startedList with your own agent
Get your home in front of millions of buyers by listing it on Zillow.
Learn how to do itSell it yourself
Take full control of how buyers see your home on Zillow by listing For Sale by Owner (FSBO).
List your homeWhat's special
Modern updatesHuge outdoor living spaceHot tubCovered patioFrench doorsCanopy of maple treesHardwood floors
Zillow last checked:
Listing updated:
Listed by:
Peter Jameson 503-320-1880,
J Residential Properties,
Erin Jameson Maher 503-407-1526,
J Residential Properties
Bought with:
Erin Jameson Maher, 201205719
J Residential Properties
Source: RMLS (OR),MLS#: 704455978
Facts & features
Interior
Bedrooms & bathrooms
- Bedrooms: 3
- Bathrooms: 3
- Full bathrooms: 2
- Partial bathrooms: 1
- Main level bathrooms: 3
Rooms
- Room types: Sun Porch, Bedroom 2, Bedroom 3, Dining Room, Family Room, Kitchen, Living Room, Primary Bedroom
Primary bedroom
- Features: Hardwood Floors, Skylight, Double Sinks, Suite, Walkin Closet
- Level: Main
- Area: 360
- Dimensions: 20 x 18
Bedroom 2
- Features: Closet Organizer, Hardwood Floors, Closet
- Level: Main
- Area: 132
- Dimensions: 11 x 12
Bedroom 3
- Features: Hardwood Floors, Closet
- Level: Main
- Area: 144
- Dimensions: 12 x 12
Dining room
- Features: Fireplace, Hardwood Floors
- Level: Main
- Area: 99
- Dimensions: 11 x 9
Family room
- Features: French Doors, Hardwood Floors, Patio
- Level: Main
- Area: 420
- Dimensions: 21 x 20
Kitchen
- Features: Bathroom, Eat Bar, Hardwood Floors, Skylight, Granite
- Level: Main
- Area: 176
- Width: 11
Living room
- Features: Fireplace, Hardwood Floors
- Level: Main
- Area: 320
- Dimensions: 20 x 16
Heating
- Forced Air 90, Fireplace(s)
Cooling
- Central Air
Appliances
- Included: Gas Appliances, Stainless Steel Appliance(s)
- Laundry: Laundry Room
Features
- Ceiling Fan(s), Granite, Closet Organizer, Closet, Bathroom, Eat Bar, Double Vanity, Suite, Walk-In Closet(s), Pantry
- Flooring: Hardwood
- Doors: French Doors
- Windows: Double Pane Windows, Skylight(s)
- Basement: Crawl Space
- Number of fireplaces: 3
- Fireplace features: Gas, Wood Burning
Interior area
- Total structure area: 2,078
- Total interior livable area: 2,078 sqft
Property
Parking
- Total spaces: 2
- Parking features: Driveway, On Street, Attached
- Attached garage spaces: 2
- Has uncovered spaces: Yes
Accessibility
- Accessibility features: Garage On Main, Main Floor Bedroom Bath, Utility Room On Main, Walkin Shower, Accessibility
Features
- Levels: One
- Stories: 1
- Patio & porch: Covered Patio, Patio
- Exterior features: Garden, Yard
- Fencing: Fenced
Lot
- Features: Level, Private, Trees, Sprinkler, SqFt 10000 to 14999
Details
- Additional structures: ToolShed
- Parcel number: 00297510
Construction
Type & style
- Home type: SingleFamily
- Architectural style: Ranch
- Property subtype: Residential, Single Family Residence
Materials
- Cedar
- Foundation: Concrete Perimeter
- Roof: Composition
Condition
- Approximately
- New construction: No
- Year built: 1954
Utilities & green energy
- Gas: Gas
- Sewer: Public Sewer
- Water: Public
Community & HOA
Community
- Security: Fire Sprinkler System
HOA
- Has HOA: No
Location
- Region: West Linn
Financial & listing details
- Price per square foot: $457/sqft
- Tax assessed value: $881,099
- Annual tax amount: $7,481
- Date on market: 7/1/2025
- Cumulative days on market: 31 days
- Listing terms: Cash,Conventional,FHA,VA Loan
- Road surface type: Concrete, Paved
Price history
| Date | Event | Price |
|---|---|---|
| 9/3/2025 | Sold | $950,000-2.6%$457/sqft |
Source:  RMLS (OR) #704455978 Report a problem RMLS (OR) #704455978 Report a problem | ||
| 8/2/2025 | Pending sale | $975,000$469/sqft |
Source: RMLS (OR) #704455978 Report a problem | ||
| 7/26/2025 | Price change | $975,000-2.5%$469/sqft |
Source: RMLS (OR) #704455978 Report a problem | ||
| 7/1/2025 | Listed for sale | $999,500+6.7%$481/sqft |
Source: RMLS (OR) #704455978 Report a problem | ||
| 10/28/2022 | Sold | $937,000-2.9%$451/sqft |
Source: RMLS (OR) #22368812 Report a problem | ||
| 10/14/2022 | Pending sale | $965,000$464/sqft |
Source: RMLS (OR) #22368812 Report a problem | ||
| 10/6/2022 | Contingent | $965,000$464/sqft |
Source: RMLS (OR) #22368812 Report a problem | ||
| 9/23/2022 | Listed for sale | $965,000+32.4%$464/sqft |
Source: RMLS (OR) #22368812 Report a problem | ||
| 8/11/2020 | Sold | $729,000+4.2%$351/sqft |
Source: RMLS (OR) #20576884 Report a problem | ||
| 7/3/2020 | Pending sale | $699,900$337/sqft |
Source: NextHome Willamette #20576884 Report a problem | ||
| 7/1/2020 | Listed for sale | $699,900+299.9%$337/sqft |
Source: NextHome Willamette #20576884 Report a problem | ||
| 1/23/2001 | Sold | $175,000$84/sqft |
Source: Public Record Report a problem | ||
Public tax history
| Year | Property taxes | Tax assessment |
|---|---|---|
| 2025 | $7,773 +3.9% | $403,331 +3% |
| 2024 | $7,482 +2.8% | $391,584 +3% |
| 2023 | $7,276 +3% | $380,179 +3% |
| 2022 | $7,062 +9.8% | $369,106 +7.3% |
| 2021 | $6,433 -0.7% | $343,888 +3% |
| 2020 | $6,477 +4.9% | $333,872 +3% |
| 2019 | $6,176 +4.7% | $324,148 +3% |
| 2018 | $5,901 | $314,707 +3% |
| 2017 | $5,901 +6.8% | $305,541 +3% |
| 2016 | $5,525 | $296,642 +3% |
| 2015 | $5,525 +3.1% | $288,002 +3% |
| 2014 | $5,359 +11.8% | $279,614 +3% |
| 2013 | $4,794 +2.1% | $271,470 +3% |
| 2012 | $4,693 +0.8% | $263,563 +3% |
| 2011 | $4,654 +0.6% | $255,886 +3% |
| 2010 | $4,626 +3.5% | $248,433 +3% |
| 2009 | $4,467 +10.9% | $241,197 +7.1% |
| 2008 | $4,028 +2% | $225,299 +3% |
| 2007 | $3,947 +0.6% | $218,737 +3% |
| 2006 | $3,924 +48.1% | $212,366 +46.4% |
| 2005 | $2,650 +3.5% | $145,016 +3% |
| 2004 | $2,561 +5.9% | $140,792 +3% |
| 2003 | $2,418 +4% | $136,691 +3% |
| 2002 | $2,325 +4.3% | $132,710 +3% |
| 2001 | $2,230 -8.1% | $128,845 -3.1% |
| 2000 | $2,425 | $133,025 |
Find assessor info on the county website
Neighborhood: 97068
Nearby homes
- $835,0004 bd2 ba2k sqft4020 Calaroga Cir, West Linn, OR 97068Sold
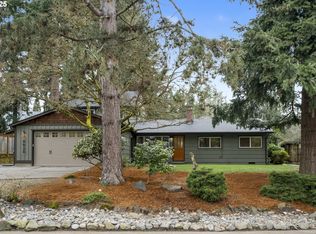
- $948,2003 bd3 ba2.4k sqft4114 Calaroga Cir, West Linn, OR 97068Off Market
- $1,106,9004 bd3 ba2.1k sqft3960 Calaroga Cir, West Linn, OR 97068Off Market
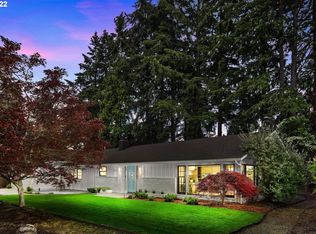
- $675,0006 bd3 ba3.1k sqft4033 Calaroga Cir, West Linn, OR 97068Sold
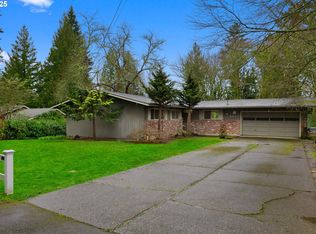
- $662,0003 bd2 ba1.5k sqft4154 Calaroga Cir, West Linn, OR 97068Sold
- $810,9003 bd2 ba1.9k sqft4647 Calaroga Dr, West Linn, OR 97068Off Market
- $1,010,0004 bd2 ba2.2k sqft4121 Calaroga Cir, West Linn, OR 97068Sold
- $650,0003 bd2 ba2.1k sqft4270 Calaroga Cir, West Linn, OR 97068Sold
Nearby schools
GreatSchools rating
- 9/10Cedaroak Park Primary SchoolGrades: PK-5Distance: 0.2 mi
- 8/10Rosemont Ridge Middle SchoolGrades: 6-8Distance: 1.8 mi
- 10/10West Linn High SchoolGrades: 9-12Distance: 2.2 mi
Schools provided by the listing agent
- Elementary: Cedaroak Park
- Middle: Rosemont Ridge
- High: West Linn
Source: RMLS (OR). This data may not be complete. We recommend contacting the local school district to confirm school assignments for this home.
Get a cash offer in 3 minutes
Find out how much your home could sell for in as little as 3 minutes with a no-obligation cash offer.
Estimated market value
$948,400
Get a cash offer in 3 minutes
Find out how much your home could sell for in as little as 3 minutes with a no-obligation cash offer.
Estimated market value
$948,400
- Oregon
- Clackamas County
- West Linn
- 97068
- 4030 Calaroga Cir
Nearby cities
Nearby neighborhoods
Nearby zip codes
Other West Linn Topics
