Turn-Key Coastal Retreat! The hard work is done. Show up and enjoy California living at its finest. Situated on a premier corner lot within the highly regarded & sought-after Cyprus Shore community, this recently remodeled coastal contemporary property seamlessly blends beach living with luxurious style. Rebuilt & re-imagined, the home welcomes you with breathtaking white oak floors and an abundance of natural light streaming through oversized modern black-framed windows. Peek-a-boo ocean views can be seen from various locations throughout the property, reminding you that you’re just a short walk from the sand. The open-concept floor plan was designed to hold large gatherings but also accommodate more intimate spaces when separation is needed. Relax in the spacious family room with high ceilings, decorative fireplace and custom built entertainment center. The gourmet kitchen boasts a massive 14-foot waterfall edge island, Thermador stainless steel appliances, double dishwashers and two hydraulic pop-out windows providing the perfect indoor-outdoor functionality. Up the designer glass paneled staircase, you will discover your primary bedroom suite along with two other ensuite bedrooms. Primary bathroom provides a spa like experience with a custom built wet steam shower. If you were looking for more space, look no further than behind the hidden bookshelf door on the home's main living level. The hidden entrance leads you down to the custom built office & whiskey display along with it's private 3/4 bathroom. This space is completely customizable to your lifestyle. You can leave it as an office, turn it into a game room or a guest bedroom; the choice is yours. Lush landscaping helps soften & envelope the exterior of the property, helping provide the perfect balance of nature to this home. Lounge by the built-in fire pit or unwind in the oversized hydrotherapy jacuzzi. Whether you are hosting friends & family or taking time to yourself, the backyard provides the necessary space to handle either. The three-car garage and spacious driveway offer ample parking and storage for your vehicles & beach gear. Enjoy community amenities such as a guarded gates, pool, jacuzzi, private beach access, clubhouse, tennis and pickleball courts. Seize the opportunity to reside in a newly imagined home within one of Southern California's most desirable neighborhoods. Elevate your lifestyle and claim this spectacular property as your very own coastal retreat.
Sold for $4,575,000
Listed by: Compass • Casey Kirkland • 949-546-6260
Bought with: CENTURY 21 Affiliated
$4,575,000
4030 Calle Isabella, San Clemente, CA 92672
4beds
3,294sqft
Single Family Residence
Built in 1970
7,070 Square Feet Lot
$5,240,300 Zestimate®
$1,389/sqft
$8,411 Estimated rent
Home value
$5,240,300
$4.77M - $5.76M
$8,411/mo
Zestimate® history
Owner options
List your home for rent
$8,411/mo
Rent Zestimate®
Find your next renter with Zillow Rental Manager. Plus, with online applications, you can quickly screen prospective tenants – for free.
$8,411/mo
Rent Zestimate®
Refinance and save
$28,933/mo
Est. payment
Refinancing to a lower rate could help reduce your monthly payments and save thousands over the life of the loan.
$28,933/mo
Est. payment
Explore your selling options
Work with a Zillow partner agent
Leverage their expertise and Zillow's premium Showcase listings to get your home seen by more buyers.
Get startedList with your own agent
Get your home in front of millions of buyers by listing it on Zillow.
Learn how to do itSell it yourself
Take full control of how buyers see your home on Zillow by listing For Sale by Owner (FSBO).
List your homeWhat's special
High ceilingsThermador stainless steel appliancesOversized modern black-framed windowsAmple parkingLush landscapingSpacious drivewaySpacious family room
Zillow last checked:
Listing updated:
Listed by:
Casey Kirkland DRE #02080950 949-546-6260,
Compass
Bought with:
Gary Ward, DRE #01788028
CENTURY 21 Affiliated
Source: CRMLS,MLS#: OC23210564 Originating MLS: California Regional MLS
Originating MLS: California Regional MLSFacts & features
Interior
Bedrooms & bathrooms
- Bedrooms: 4
- Bathrooms: 5
- Full bathrooms: 3
- 3/4 bathrooms: 1
- 1/2 bathrooms: 1
- Main level bathrooms: 1
Rooms
- Room types: Bonus Room, Bedroom, Family Room, Game Room, Kitchen, Laundry, Living Room, Primary Bedroom, Other
Primary bedroom
- Features: Primary Suite
Bedroom
- Features: All Bedrooms Up
Bathroom
- Features: Bathtub, Closet, Dual Sinks, Enclosed Toilet, Linen Closet, Quartz Counters, Remodeled, Soaking Tub, Separate Shower, Upgraded
Kitchen
- Features: Kitchen Island, Pots & Pan Drawers, Remodeled, Self-closing Cabinet Doors, Self-closing Drawers, Updated Kitchen
Other
- Features: Walk-In Closet(s)
Heating
- Central, Fireplace(s)
Cooling
- Central Air, High Efficiency
Appliances
- Included: 6 Burner Stove, Barbecue, Convection Oven, Dishwasher, Freezer, Disposal, Gas Oven, Microwave, Refrigerator, Range Hood, Water Softener, Tankless Water Heater, Water To Refrigerator, Water Heater, Water Purifier
- Laundry: Washer Hookup, Electric Dryer Hookup, Gas Dryer Hookup, Laundry Room
Features
- Built-in Features, Dry Bar, Multiple Staircases, Open Floorplan, Pantry, Quartz Counters, Storage, Bar, Wired for Sound, All Bedrooms Up, Primary Suite, Walk-In Closet(s)
- Flooring: Wood
- Windows: Blinds, Double Pane Windows, Screens
- Has fireplace: Yes
- Fireplace features: Gas, Living Room
- Common walls with other units/homes: No Common Walls
Interior area
- Total interior livable area: 3,294 sqft
Property
Parking
- Total spaces: 3
- Parking features: Driveway, Garage, On Street
- Attached garage spaces: 3
Accessibility
- Accessibility features: None
Features
- Levels: Three Or More
- Stories: 3
- Entry location: Front
- Patio & porch: Deck, Wrap Around
- Exterior features: Barbecue, Lighting, Rain Gutters, Fire Pit
- Pool features: Association
- Has spa: Yes
- Spa features: Association, Heated, In Ground
- Has view: Yes
- View description: City Lights, Neighborhood, Peek-A-Boo
Lot
- Size: 7,070 Square Feet
- Features: 0-1 Unit/Acre
Details
- Parcel number: 06023114
- Special conditions: Standard
Construction
Type & style
- Home type: SingleFamily
- Property subtype: Single Family Residence
Condition
- Updated/Remodeled,Turnkey
- New construction: No
- Year built: 1970
Utilities & green energy
- Sewer: Public Sewer
- Water: Public
- Utilities for property: Cable Connected, Electricity Connected, Natural Gas Connected, Sewer Connected, Water Connected
Community & HOA
Community
- Features: Biking, Curbs, Gutter(s), Street Lights, Sidewalks, Gated
- Security: Security System, Gated with Guard, Gated Community, 24 Hour Security, Smoke Detector(s)
- Subdivision: Cyprus Shore (Cs)
HOA
- Has HOA: Yes
- Amenities included: Clubhouse, Sport Court, Barbecue, Picnic Area, Pickleball, Pool, Spa/Hot Tub, Tennis Court(s)
- HOA fee: $500 monthly
- HOA name: The Management
- HOA phone: 949-218-2104
Location
- Region: San Clemente
Financial & listing details
- Price per square foot: $1,389/sqft
- Tax assessed value: $4,759,830
- Date on market: 11/15/2023
- Cumulative days on market: 105 days
- Listing terms: Cash,Cash to Existing Loan,Cash to New Loan,Conventional,1031 Exchange
- Exclusions: All TVs, artworks, Washer & Dryer
- Road surface type: Paved
Price history
| Date | Event | Price |
|---|---|---|
| 3/22/2024 | Sold | $4,575,000-2.2%$1,389/sqft |
Source:  CRMLS #OC23210564 Report a problem CRMLS #OC23210564 Report a problem | ||
| 3/8/2024 | Pending sale | $4,675,995$1,420/sqft |
Source: CRMLS #OC23210564 Report a problem | ||
| 2/29/2024 | Contingent | $4,675,995$1,420/sqft |
Source: CRMLS #OC23210564 Report a problem | ||
| 11/15/2023 | Price change | $4,675,995-2.4%$1,420/sqft |
Source: CRMLS #OC23210564 Report a problem | ||
| 11/6/2023 | Price change | $4,790,000+2.1%$1,454/sqft |
Source:  Douglas Elliman #23279825 Report a problem Douglas Elliman #23279825 Report a problem | ||
| 11/2/2023 | Price change | $4,690,000-2.1%$1,424/sqft |
Source:  CLAW #23-279825 Report a problem CLAW #23-279825 Report a problem | ||
| 10/23/2023 | Price change | $4,790,000-4.1%$1,454/sqft |
Source: CLAW #23-279825 Report a problem | ||
| 9/5/2023 | Price change | $4,995,000-3%$1,516/sqft |
Source: CLAW #23-279825 Report a problem | ||
| 8/25/2023 | Price change | $5,149,000-2.8%$1,563/sqft |
Source: CLAW #23-279825 Report a problem | ||
| 7/22/2023 | Price change | $5,299,000-3.5%$1,609/sqft |
Source: CLAW #23-279825 Report a problem | ||
| 7/19/2023 | Price change | $5,494,000-0.1%$1,668/sqft |
Source: CLAW #23-279825 Report a problem | ||
| 6/16/2023 | Listed for sale | $5,499,000+71.8%$1,669/sqft |
Source: CLAW #23-279825 Report a problem | ||
| 1/31/2022 | Sold | $3,200,000-8.4%$971/sqft |
Source: Public Record Report a problem | ||
| 1/21/2022 | Pending sale | $3,495,000$1,061/sqft |
Source: CRMLS #OC21142169 Report a problem | ||
| 1/14/2022 | Contingent | $3,495,000$1,061/sqft |
Source: CRMLS #OC21142169 Report a problem | ||
| 11/18/2021 | Listed for sale | $3,495,000+83.9%$1,061/sqft |
Source: CRMLS #OC21142169 Report a problem | ||
| 5/16/2014 | Sold | $1,900,000-13.4%$577/sqft |
Source: Public Record Report a problem | ||
| 3/28/2014 | Listed for sale | $2,195,000+18.6%$666/sqft |
Source: Tarbell, Realtors San Clemente #OC14062904 Report a problem | ||
| 8/20/2013 | Sold | $1,850,000-22.8%$562/sqft |
Source: Public Record Report a problem | ||
| 5/31/2013 | Listed for sale | $2,395,000+343.5%$727/sqft |
Source: Century 21 O.M.A #OC13072232 Report a problem | ||
| 3/13/1998 | Sold | $540,000$164/sqft |
Source: Public Record Report a problem | ||
Public tax history
| Year | Property taxes | Tax assessment |
|---|---|---|
| 2026 | -- | $4,759,830 +2% |
| 2025 | $47,080 +38.1% | $4,666,500 +39.2% |
| 2024 | $34,084 +3.3% | $3,352,332 +2.7% |
| 2023 | $32,983 -10.4% | $3,264,000 +48.7% |
| 2022 | $36,805 +69.1% | $2,194,798 +2% |
| 2021 | $21,771 +1% | $2,151,763 +1% |
| 2020 | $21,554 | $2,129,700 +2% |
| 2019 | $21,554 +2% | $2,087,942 +2% |
| 2018 | $21,129 +4% | $2,047,002 +2% |
| 2017 | $20,320 | $2,006,865 +2% |
| 2016 | $20,320 +2.3% | $1,967,515 +1.5% |
| 2015 | $19,859 +5.9% | $1,937,962 +4.8% |
| 2014 | $18,750 | $1,850,000 +163% |
| 2013 | -- | $703,333 +2% |
| 2012 | -- | $689,543 +2% |
| 2011 | -- | $676,023 +0.8% |
| 2010 | -- | $670,971 -0.2% |
| 2009 | -- | $672,566 +2% |
| 2008 | -- | $659,379 +2% |
| 2007 | -- | $646,450 +2% |
| 2006 | -- | $633,775 +2% |
| 2005 | -- | $621,349 +2% |
| 2004 | -- | $609,166 +1.9% |
| 2003 | -- | $598,002 +2% |
| 2002 | -- | $586,277 +2% |
| 2001 | $5,805 +1.9% | $574,782 +2% |
| 2000 | $5,698 | $563,512 |
Find assessor info on the county website
Neighborhood: 92672
Nearby homes
- $4,672,7004 bd3 ba4k sqft4028 Calle Isabella, San Clemente, CA 92672Off Market
- $4,027,9004 bd3 ba2.7k sqft4029 Calle Lisa, San Clemente, CA 92672Off Market
- $5,431,7005 bd4 ba4.5k sqft4031 Calle Lisa, San Clemente, CA 92672Off Market
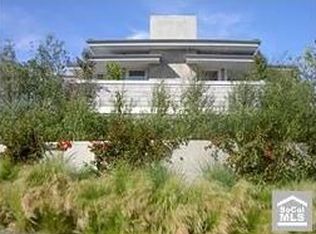
- $3,568,6003 bd3 ba2.9k sqft4026 Calle Isabella, San Clemente, CA 92672Off Market
- $4,129,9004 bd4 ba3.4k sqft4027 Calle Lisa, San Clemente, CA 92672Off Market
- $3,636,9004 bd2 ba2.7k sqft4033 Calle Isabella, San Clemente, CA 92672Off Market
- $3,513,2004 bd3 ba2.7k sqft4031 Calle Isabella, San Clemente, CA 92672Off Market
- $4,416,1004 bd2 ba2.9k sqft4025 Calle Lisa, San Clemente, CA 92672Off Market
Nearby schools
GreatSchools rating
- 9/10Concordia Elementary SchoolGrades: K-5Distance: 0.6 mi
- 8/10Shorecliffs Middle SchoolGrades: 6-8Distance: 4.1 mi
- 9/10San Clemente High SchoolGrades: 9-12Distance: 3.4 mi
Get a cash offer in 3 minutes
Find out how much your home could sell for in as little as 3 minutes with a no-obligation cash offer.
Estimated market value
$5,240,300
Get a cash offer in 3 minutes
Find out how much your home could sell for in as little as 3 minutes with a no-obligation cash offer.
Estimated market value
$5,240,300
- California
- Orange County
- San Clemente
- 92672
- 4030 Calle Isabella
Nearby cities
Nearby zip codes
Other San Clemente Topics
