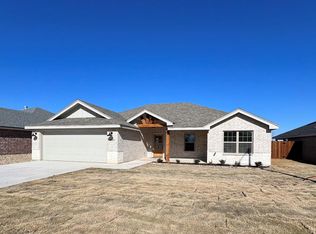
$25,000 Price Improvement! - This home is priced to sell! Set within the coveted Baker Ranch community, this exceptional four-bedroom, two-bath residence embodies understated elegance and contemporary Texas living. Thoughtfully designed with a refined aesthetic and an emphasis on effortless comfort, the home offers a seamless balance of sophistication, warmth, and everyday functionality. An expansive open-concept floor plan unfolds beneath an abundance of natural light, where wood-look tile flooring creates a cohesive backdrop for beautifully appointed interiors. At the heart of the home, the chef's kitchen is both striking and functional, featuring quartz countertops, custom cabinetry, premium appliances, and an oversized pantry. Designed to bring people together, the space flows effortlessly into the living and dining areas, creating an inviting setting for intimate evenings and lively gatherings alike. Privately situated, the primary suite is a serene sanctuary, offering a spa-inspired bath and dual walk-in closets that elevate daily living with both luxury and practicality. Three additional bedrooms provide exceptional flexibility, easily accommodating family, guests, or a thoughtfully designed home office. Beyond the interiors, the backyard offers a true extension of the home--a private outdoor retreat framed by professional landscaping and an impeccably manicured, golf-course-quality lawn. An expansive covered patio invites year-round entertaining, quiet morning coffee, or evenings spent enjoying the beauty of the surrounding landscape. Defined by timeless finishes, thoughtful design, and an effortless indoor-outdoor lifestyle, this remarkable residence presents a rare opportunity to experience one of Baker Ranch's most desirable addresses.
Closed
Zillow last checked:
Listing updated:
Bought with:
Danielle Ellise Group
Keller Williams Synergy
Source: San Angelo AOR,MLS#: 202016
Price history
| Date | Event | Price |
|---|---|---|
| 10/1/2026 | Sold | -- |
Source:  San Angelo AOR #202016 Report a problem San Angelo AOR #202016 Report a problem | ||
| 9/9/2026 | Pending sale | $365,000$192/sqft |
Source: San Angelo AOR #202016 Report a problem | ||
| 8/17/2026 | Listed for sale | $365,000$192/sqft |
Source: San Angelo AOR #202016 Report a problem | ||
| 8/17/2026 | Listing removed | $365,000$192/sqft |
Source: San Angelo AOR #201666 Report a problem | ||
| 8/15/2026 | Price change | $365,000-2.7%$192/sqft |
Source: San Angelo AOR #201666 Report a problem | ||
| 7/20/2026 | Price change | $375,000-1.3%$198/sqft |
Source: San Angelo AOR #201666 Report a problem | ||
| 7/16/2026 | Listed for sale | $379,950$200/sqft |
Source: San Angelo AOR #201666 Report a problem | ||
| 7/16/2026 | Listing removed | $379,950$200/sqft |
Source: San Angelo AOR #201094 Report a problem | ||
| 7/6/2026 | Price change | $379,950-1.3%$200/sqft |
Source: San Angelo AOR #201094 Report a problem | ||
| 6/30/2026 | Price change | $384,900-1.3%$203/sqft |
Source: San Angelo AOR #201094 Report a problem | ||
| 6/1/2026 | Listed for sale | $389,900+6.8%$205/sqft |
Source: San Angelo AOR #201094 Report a problem | ||
| 3/15/2024 | Sold | -- |
Source: San Angelo AOR #119230 Report a problem | ||
| 11/28/2023 | Listed for sale | $365,000$192/sqft |
Source: San Angelo AOR #119230 Report a problem | ||
| 10/23/2023 | Listing removed | $365,000$192/sqft |
Source: San Angelo AOR #118847 Report a problem | ||
| 10/21/2023 | Listed for sale | $365,000$192/sqft |
Source: San Angelo AOR #118847 Report a problem | ||