4 BR, 2.5 bath country home in Grand Ledge. This 2696 sq. ft. home has all the features you expect and then some. The windows & doors throughout have custom hardwood trim matching the winding stair rail. Ceilings have tasteful plaster detailing, with crown molding. The efficient kitchen is conveniently situated between the formal dining room and the breakfast nook, with country views and abundant natural light. There are 2 sizeable bedrooms on the main level, along with a full bath & laundry. On the 2nd level, the primary suite has a large private bath, walk-in closet and private balcony. Also on 2nd floor are the 4th BR with private half bath plus the den with a gas fireplace. A unique feature of this home is the 3rd story Crows Nest with panoramic views of the countryside. The 2 garages (one attached & one detached) flank the backyard patio area, creating the feel of a private courtyard.
Sold for $287,000
$287,000
4030 E Mount Hope Hwy, Grand Ledge, MI 48837
4beds
2,696sqft
Single Family Residence
Built in 1900
0.49 Acres Lot
$326,300 Zestimate®
$106/sqft
$2,923 Estimated rent
Home value
$326,300
$307,000 - $346,000
$2,923/mo
Zestimate® history
Owner options
List your home for rent
$2,923/mo
Rent Zestimate®
Find your next renter with Zillow Rental Manager. Plus, with online applications, you can quickly screen prospective tenants – for free.
$2,923/mo
Rent Zestimate®
Refinance and save
$1,873/mo
Est. payment
Refinancing to a lower rate could help reduce your monthly payments and save thousands over the life of the loan.
$1,873/mo
Est. payment
Explore your selling options
Work with a Zillow partner agent
Leverage their expertise and Zillow's premium Showcase listings to get your home seen by more buyers.
Get startedList with your own agent
Get your home in front of millions of buyers by listing it on Zillow.
Learn how to do itSell it yourself
Take full control of how buyers see your home on Zillow by listing For Sale by Owner (FSBO).
List your homeWhat's special
Gas fireplaceLarge private bathAbundant natural lightPrivate half bathPrimary suiteEfficient kitchenWalk-in closet
Zillow last checked:
Listing updated:
Listed by:
Eric Crandall 517-204-3945,
WEICHERT, REALTORS- Emerald Properties
Bought with:
Matthew Thelen, 6501426244
RE/MAX Finest
Source: Greater Lansing AOR,MLS#: 277340
Facts & features
Interior
Bedrooms & bathrooms
- Bedrooms: 4
- Bathrooms: 3
- Full bathrooms: 2
- 1/2 bathrooms: 1
Primary bedroom
- Level: Second
- Area: 240.54 Square Feet
- Dimensions: 21.1 x 11.4
Bedroom 2
- Level: First
- Area: 122.96 Square Feet
- Dimensions: 11.6 x 10.6
Bedroom 3
- Level: First
- Area: 180.18 Square Feet
- Dimensions: 15.4 x 11.7
Bedroom 4
- Level: Second
- Area: 196.9 Square Feet
- Dimensions: 17.9 x 11
Den
- Level: Second
- Area: 289.8 Square Feet
- Dimensions: 18 x 16.1
Dining room
- Level: First
- Area: 173.8 Square Feet
- Dimensions: 15.8 x 11
Kitchen
- Level: First
- Area: 96 Square Feet
- Dimensions: 10 x 9.6
Living room
- Level: First
- Area: 241.5 Square Feet
- Dimensions: 16.1 x 15
Other
- Description: Nook
- Level: First
- Area: 87.22 Square Feet
- Dimensions: 9.8 x 8.9
Other
- Description: Crows Nest
- Level: Third
- Area: 80 Square Feet
- Dimensions: 10 x 8
Heating
- Forced Air, Propane
Cooling
- Central Air
Appliances
- Included: Disposal, Electric Range, Water Heater, Water Softener Owned, Washer, Refrigerator, Dryer, Dishwasher
- Laundry: In Bathroom, Main Level
Features
- Basement: Full
- Number of fireplaces: 1
- Fireplace features: Gas, Den
Interior area
- Total structure area: 4,064
- Total interior livable area: 2,696 sqft
- Finished area above ground: 2,696
- Finished area below ground: 0
Property
Parking
- Total spaces: 6
- Parking features: Attached, Detached, Oversized
- Attached garage spaces: 6
Features
- Levels: Two
- Stories: 2
- Patio & porch: Deck, Patio, Porch
- Exterior features: Balcony, Private Yard
Lot
- Size: 0.49 Acres
- Dimensions: 130 x 165
Details
- Foundation area: 1368
- Parcel number: 2303002610001500
- Zoning description: Zoning
Construction
Type & style
- Home type: SingleFamily
- Property subtype: Single Family Residence
Materials
- Vinyl Siding
- Foundation: Combination
- Roof: Shingle
Condition
- Year built: 1900
Utilities & green energy
- Electric: 100 Amp Service
- Sewer: Septic Tank
- Water: Well
Community & HOA
Community
- Subdivision: None
Location
- Region: Grand Ledge
Financial & listing details
- Price per square foot: $106/sqft
- Tax assessed value: $294,800
- Annual tax amount: $3,339
- Date on market: 11/15/2023
- Listing terms: VA Loan,Cash,Conventional,FHA,FMHA - Rural Housing Loan
- Road surface type: Paved
Price history
| Date | Event | Price |
|---|---|---|
| 12/22/2023 | Sold | $287,000-1%$106/sqft |
Source:  Greater Lansing AOR #277340 Report a problem Greater Lansing AOR #277340 Report a problem | ||
| 12/22/2023 | Pending sale | $289,900$108/sqft |
Source: Greater Lansing AOR #277340 Report a problem | ||
| 11/22/2023 | Contingent | $289,900$108/sqft |
Source: Greater Lansing AOR #277340 Report a problem | ||
| 11/15/2023 | Listed for sale | $289,900-3%$108/sqft |
Source: Greater Lansing AOR #277340 Report a problem | ||
| 11/8/2023 | Listing removed | -- |
Source: Owner Report a problem | ||
| 7/23/2023 | Listed for sale | $299,000+130%$111/sqft |
Source: Owner Report a problem | ||
| 3/21/2014 | Sold | $130,000-18.2%$48/sqft |
Source: Greater Lansing AOR #53048 Report a problem | ||
| 2/5/2014 | Price change | $159,000-3.6%$59/sqft |
Source: Key Realty Inc. #53048 Report a problem | ||
| 12/17/2013 | Listed for sale | $165,000$61/sqft |
Source: Key Realty Inc. #53048 Report a problem | ||
Public tax history
| Year | Property taxes | Tax assessment |
|---|---|---|
| 2025 | $4,463 | $147,400 +24.7% |
| 2024 | -- | $118,200 +24.9% |
| 2021 | $3,023 +6.7% | $94,600 +7.1% |
| 2020 | $2,834 +9.6% | $88,300 +10.7% |
| 2019 | $2,585 -96.5% | $79,800 +7.1% |
| 2018 | $74,500 | $74,500 |
| 2017 | $74,500 | $74,500 |
| 2016 | $74,500 | $74,500 |
| 2015 | $74,500 | $74,500 +9.4% |
| 2014 | -- | $68,072 +1.6% |
| 2013 | -- | $67,000 -5% |
| 2011 | -- | $70,500 -3.6% |
| 2010 | -- | $73,100 -7.1% |
| 2009 | -- | $78,700 -4.1% |
| 2008 | -- | $82,100 |
| 2007 | -- | $82,100 +1.9% |
| 2006 | -- | $80,600 +2.8% |
| 2005 | -- | $78,400 +6.4% |
| 2004 | -- | $73,700 +11.7% |
| 2002 | -- | $66,000 +10% |
| 2001 | -- | $60,000 |
Find assessor info on the county website
Neighborhood: 48837
Nearby homes
- $36,400-- bd1 ba1.8k sqft3976 E Mount Hope Hwy, Grand Ledge, MI 48837Off Market
- $237,0004 bd1 ba1.6k sqft3985 E Mount Hope Hwy, Grand Ledge, MI 48837Off Market
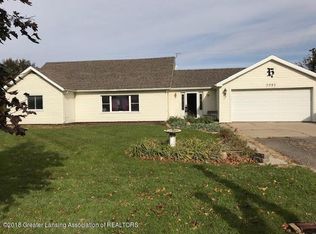
- $185,600-- bd1 ba-- sqft3945 E Mount Hope Hwy, Grand Ledge, MI 48837Off Market
- $347,9002 bd2 ba1.3k sqft4216 E Mount Hope Hwy, Grand Ledge, MI 48837Off Market
- $---- bd-- ba-- sqft4216 E Mount Hope Hwy, Grand Ledge, MI 48837Off Market
- $---- bd-- ba-- sqft3945 E Mount Hope Hwy, Grand Ledge, MI 48837Off Market
- $94,026-- bd1 ba-- sqft3945 E Mount Hope Hwy, Grand Ledge, MI 48837Off Market
- $45,000-- bd-- ba-- sqft3945 E Mount Hope Hwy, Grand Ledge, MI 48837Sold
Nearby schools
GreatSchools rating
- 5/10Kenneth T. Beagle Elementary SchoolGrades: K-4Distance: 2.8 mi
- 9/10Leon W. Hayes Middle SchoolGrades: 7-8Distance: 2.4 mi
- 7/10Grand Ledge High SchoolGrades: 9-12Distance: 2.5 mi
Schools provided by the listing agent
- High: Grand Ledge
Source: Greater Lansing AOR. This data may not be complete. We recommend contacting the local school district to confirm school assignments for this home.
Get a cash offer in 3 minutes
Find out how much your home could sell for in as little as 3 minutes with a no-obligation cash offer.
Estimated market value
$326,300
Get a cash offer in 3 minutes
Find out how much your home could sell for in as little as 3 minutes with a no-obligation cash offer.
Estimated market value
$326,300
- Michigan
- Eaton County
- Grand Ledge
- 48837
- 4030 E Mount Hope Hwy
Nearby cities
Nearby zip codes
Other Grand Ledge Topics
