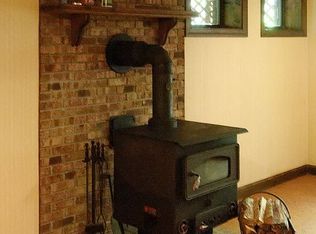
Location, location, location! Beautifully maintained 3 Bedroom, 2.5 Bath Brick Rambler with basement and 2-car garage on 3.87 private acres. Be surrounded by mature landscaping, Mountain Laurels and trees with lots of private outdoor spaces to enjoy your property. The gourmet Kitchen is for "cooking lovers" and a central spot for entertaining! Bright vaulted ceilings with skylights, Corian counters, huge center island with extra sink, breakfast bar, lots of unique storage areas in solid maple cabinetry, subzero refrigerator, stainless steel appliances, 6-burner propane stove with double ovens, pantry, and lots more! Breakfast Room has a stand-alone gas fireplace, one of 3 fireplaces in the home, and sliders to walk out to a huge Deck with motorized awning overlooking the private yard. Dining Room has built-in glass/maple cabinets and granite buffet surface. The unique adjoining office is off the Kitchen with lots of built-in cabinetry. Living Room is bright with vaulted ceilings and another walkout to the Deck. Check out the gorgeous Hearthstone Woodstove in the Living Room! The enclosed porch/sunroom off the Living Room is cedar lined and a great hangout. The 3 Bedrooms are carpeted and the hall full bathroom has been modified for handicap access (widened doorway, walk-in shower with safety bars). Full-size washer/dryer is on the main level in the Laundry Room with cabinets, counter, sink and shelving. A handicap wheel chair lift is operational in the 2-car garage to ensure easy access to 1-level living at its best! The finished basement has a rec room with a 3rd fireplace (propane), a walk out to the side yard, a utility/furnace room and an extra storage room. The double-shed is used as a workshop (has an A/C unit) and storage area and also has a built-in firewood storage section. The entire property has invisible fencing for pet owners! There are brick walkways and thoughtfully located sidewalks. It’s hard to list everything, so owners are putting together a comprehensive list of features, upgrades and maintenance items over the 40 years they have enjoyed this special spot in northern Calvert County. No HOA. Views on the property have been the same for 40 years, since the land behind the property is protected wetlands and everything in front of property is in agricultural preservation. Feel like you’re in the country, yet you’re close to shopping and commuting north to DC area! Be sure to watch the walk-thru video!
Sold for $725,000
$725,000
4030 Fridays Ln, Owings, MD 20736
3beds
2,711sqft
Single Family Residence
Built in 1987
3.87 Acres Lot
$722,100 Zestimate®
$267/sqft
$3,182 Estimated rent
Home value
$722,100
$664,000 - $787,000
$3,182/mo
Zestimate® history
Owner options
List your home for rent
$3,182/mo
Rent Zestimate®
Find your next renter with Zillow Rental Manager. Plus, with online applications, you can quickly screen prospective tenants – for free.
$3,182/mo
Rent Zestimate®
Refinance and save
$4,717/mo
Est. payment
Refinancing to a lower rate could help reduce your monthly payments and save thousands over the life of the loan.
$4,717/mo
Est. payment
Explore your selling options
Work with a Zillow partner agent
Leverage their expertise and Zillow's premium Showcase listings to get your home seen by more buyers.
Get startedList with your own agent
Get your home in front of millions of buyers by listing it on Zillow.
Learn how to do itSell it yourself
Take full control of how buyers see your home on Zillow by listing For Sale by Owner (FSBO).
List your homeWhat's special
Stainless steel appliancesPrivate outdoor spacesSubzero refrigeratorBreakfast barCorian countersGourmet kitchen
Zillow last checked:
Listing updated:
Listed by:
Gail Siegel 301-752-0507,
O'Brien Realty ERA Powered
Bought with:
Belinda Church, 534384
Home Towne Real Estate
Source: Bright MLS,MLS#: MDCA2026022
Facts & features
Interior
Bedrooms & bathrooms
- Bedrooms: 3
- Bathrooms: 3
- Full bathrooms: 2
- 1/2 bathrooms: 1
- Main level bathrooms: 3
- Main level bedrooms: 3
Rooms
- Room types: Living Room, Dining Room, Primary Bedroom, Bedroom 2, Bedroom 3, Kitchen, Foyer, Breakfast Room, Sun/Florida Room, Laundry, Office, Recreation Room, Storage Room, Utility Room, Bathroom 2, Primary Bathroom, Half Bath
Primary bedroom
- Features: Ceiling Fan(s), Flooring - Carpet, Window Treatments, Walk-In Closet(s)
- Level: Main
Bedroom 2
- Features: Flooring - Carpet, Window Treatments
- Level: Main
Bedroom 3
- Features: Flooring - Carpet, Window Treatments
- Level: Main
Primary bathroom
- Features: Flooring - Ceramic Tile
- Level: Main
Bathroom 2
- Features: Bathroom - Walk-In Shower, Flooring - Ceramic Tile, Window Treatments
- Level: Main
Breakfast room
- Features: Breakfast Bar, Fireplace - Gas, Flooring - Ceramic Tile, Cathedral/Vaulted Ceiling, Window Treatments
- Level: Main
Dining room
- Features: Granite Counters, Flooring - Ceramic Tile
- Level: Main
Foyer
- Features: Flooring - Ceramic Tile
- Level: Main
Half bath
- Features: Flooring - Ceramic Tile
- Level: Main
Kitchen
- Features: Breakfast Bar, Breakfast Room, Cathedral/Vaulted Ceiling, Ceiling Fan(s), Countertop(s) - Solid Surface, Flooring - Ceramic Tile, Kitchen Island, Kitchen - Propane Cooking, Lighting - Ceiling, Recessed Lighting, Pantry, Skylight(s), Window Treatments
- Level: Main
Laundry
- Level: Main
Living room
- Features: Cathedral/Vaulted Ceiling, Fireplace - Wood Burning, Flooring - HardWood, Window Treatments
- Level: Main
Office
- Features: Built-in Features, Granite Counters, Flooring - Ceramic Tile, Recessed Lighting
- Level: Main
Recreation room
- Features: Fireplace - Gas, Flooring - Laminated, Window Treatments, Basement - Finished
- Level: Lower
Storage room
- Level: Lower
Other
- Features: Cathedral/Vaulted Ceiling, Ceiling Fan(s), Flooring - Ceramic Tile
- Level: Main
Utility room
- Level: Lower
Heating
- Central, Forced Air, Oil, Propane, Wood
Cooling
- Ceiling Fan(s), Central Air, Electric
Appliances
- Included: Dishwasher, Disposal, Instant Hot Water, Oven/Range - Gas, Range Hood, Refrigerator, Six Burner Stove, Stainless Steel Appliance(s), Washer, Dryer, Double Oven, Water Conditioner - Owned, Water Heater, Exhaust Fan, Water Treat System, Electric Water Heater
- Laundry: Main Level, Dryer In Unit, Washer In Unit, Laundry Room
Features
- Attic, Bathroom - Tub Shower, Breakfast Area, Built-in Features, Ceiling Fan(s), Entry Level Bedroom, Open Floorplan, Eat-in Kitchen, Kitchen - Gourmet, Kitchen Island, Pantry, Primary Bath(s), Recessed Lighting, Upgraded Countertops, Bathroom - Walk-In Shower, 2 Story Ceilings, High Ceilings, Vaulted Ceiling(s), Dry Wall, Wood Ceilings
- Flooring: Hardwood, Carpet, Ceramic Tile, Laminate, Wood
- Doors: Insulated, Sliding Glass, Storm Door(s)
- Windows: Casement, Screens, Skylight(s), Sliding, Window Treatments
- Basement: Partial,Side Entrance,Walk-Out Access
- Number of fireplaces: 3
- Fireplace features: Free Standing, Gas/Propane, Wood Burning
Interior area
- Total structure area: 3,119
- Total interior livable area: 2,711 sqft
- Finished area above ground: 2,303
- Finished area below ground: 408
Property
Parking
- Total spaces: 8
- Parking features: Garage Faces Front, Garage Door Opener, Inside Entrance, Other, Driveway, Private, Attached
- Attached garage spaces: 2
- Uncovered spaces: 6
- Details: Garage Sqft: 567
Accessibility
- Accessibility features: Grip-Accessible Features, Low Pile Carpeting, Stair Lift, Accessible Doors, Accessible Entrance
Features
- Levels: Two
- Stories: 2
- Patio & porch: Deck, Porch, Enclosed
- Exterior features: Awning(s), Extensive Hardscape, Sidewalks, Rain Gutters, Lighting
- Pool features: None
- Fencing: Decorative,Invisible,Split Rail,Wire,Wood
- Has view: Yes
- View description: Garden, Trees/Woods
Lot
- Size: 3.87 Acres
- Features: Backs to Trees, Landscaped, Level, No Thru Street, Private, Rear Yard, Front Yard, Cul-De-Sac
Details
- Additional structures: Above Grade, Below Grade
- Parcel number: 0502101750
- Zoning: A
- Special conditions: Standard
Construction
Type & style
- Home type: SingleFamily
- Architectural style: Ranch/Rambler
- Property subtype: Single Family Residence
Materials
- Brick, Block
- Foundation: Block, Crawl Space
- Roof: Architectural Shingle
Condition
- Excellent
- New construction: No
- Year built: 1987
- Major remodel year: 2003
Utilities & green energy
- Sewer: On Site Septic
- Water: Well
- Utilities for property: Underground Utilities, Water Available, Electricity Available, Cable Connected, Cable
Community & HOA
Community
- Security: Carbon Monoxide Detector(s), Smoke Detector(s), Motion Detectors
- Subdivision: Friday Creek Estates
HOA
- Has HOA: No
Location
- Region: Owings
Financial & listing details
- Price per square foot: $267/sqft
- Tax assessed value: $484,633
- Annual tax amount: $5,542
- Date on market: 4/23/2026
- Listing agreement: Exclusive Right To Sell
- Listing terms: Cash,Conventional,FHA,VA Loan
- Ownership: Fee Simple
- Road surface type: Paved
Price history
| Date | Event | Price |
|---|---|---|
| 6/11/2026 | Sold | $725,000$267/sqft |
Source:  Bright MLS #MDCA2026022 Report a problem Bright MLS #MDCA2026022 Report a problem | ||
| 5/19/2026 | Pending sale | $725,000$267/sqft |
Source: Bright MLS #MDCA2026022 Report a problem | ||
| 4/26/2026 | Contingent | $725,000$267/sqft |
Source: Bright MLS #MDCA2026022 Report a problem | ||
| 4/23/2026 | Listed for sale | $725,000$267/sqft |
Source: Bright MLS #MDCA2026022 Report a problem | ||
Public tax history
| Year | Property taxes | Tax assessment |
|---|---|---|
| 2026 | $5,455 +1.9% | $484,633 +1.9% |
| 2025 | $5,354 +10% | $475,600 +5.4% |
| 2024 | $4,867 +9.8% | $451,033 +5.8% |
| 2023 | $4,431 +6.1% | $426,467 +6.1% |
| 2022 | $4,176 +2.5% | $401,900 +2.5% |
| 2021 | $4,075 +2.1% | $392,167 +2.5% |
| 2020 | $3,993 +2.1% | $382,433 +2.6% |
| 2019 | $3,910 | $372,700 |
| 2018 | $3,910 -1.4% | $372,700 |
| 2017 | $3,966 -1.5% | $372,700 -0.9% |
| 2016 | $4,026 | $376,000 |
| 2015 | $4,026 | $376,000 |
| 2014 | $4,026 | $376,000 -2.8% |
| 2013 | -- | $386,800 |
| 2012 | -- | $386,800 |
| 2011 | -- | $386,800 -33.9% |
| 2010 | -- | $585,290 +16.9% |
| 2009 | -- | $500,630 +20.4% |
| 2008 | -- | $415,970 +25.6% |
| 2007 | -- | $331,310 +11.6% |
| 2006 | -- | $296,820 +13.1% |
| 2005 | -- | $262,330 +15.1% |
| 2004 | -- | $227,840 +2.1% |
| 2003 | -- | $223,160 +2.1% |
| 2002 | -- | $218,480 +2.2% |
| 2001 | -- | $213,800 |
Find assessor info on the county website
Neighborhood: 20736
Nearby homes
- $597,200-- bd2 ba2.4k sqft4040 Fridays Ln, Owings, MD 20736Off Market
- $945,8005 bd4 ba3.9k sqft4020 Fridays Ln, Owings, MD 20736Off Market
- $805,800-- bd2 ba3.3k sqft4005 Fridays Ln, Owings, MD 20736Off Market
- $178,400-- bd-- ba-- sqft4010 Fridays Ln, Owings, MD 20736Off Market
- $751,900-- bd2 ba2.2k sqft4050 Fridays Ln, Owings, MD 20736Off Market
- $811,1007 bd4 ba3.1k sqft4000 Fridays Ln, Owings, MD 20736Off Market
- $686,000-- bd2 ba2.7k sqft7150 Decoy Dr, Owings, MD 20736Off Market
- $126,100-- bd-- ba-- sqft4060 Fridays Ln, Owings, MD 20736Off Market
Nearby schools
GreatSchools rating
- 8/10Sunderland Elementary SchoolGrades: PK-5Distance: 4.2 mi
- 8/10Northern Middle SchoolGrades: 6-8Distance: 1.8 mi
- 9/10Northern High SchoolGrades: 9-12Distance: 2 mi
Schools provided by the listing agent
- District: Calvert County Public Schools
Source: Bright MLS. This data may not be complete. We recommend contacting the local school district to confirm school assignments for this home.
Get a cash offer in 3 minutes
Find out how much your home could sell for in as little as 3 minutes with a no-obligation cash offer.
Estimated market value
$722,100
Get a cash offer in 3 minutes
Find out how much your home could sell for in as little as 3 minutes with a no-obligation cash offer.
Estimated market value
$722,100
- Maryland
- Calvert County
- Owings
- 20736
- 4030 Fridays Ln
