It starts with a quiet street, a COVERED FRONT PORCH, and the kind of curb appeal that makes you slow down and smile. Morning coffee tastes better here with a gentle breeze to greet the day. This 2-story Englewood home has been lovingly maintained, not just with updates, but with love. With 2,053 square feet of space, it’s more than a house — it’s a place where your memories are waiting to be made. Step inside, and warmth greets you immediately. Sunlight sparkles through the picture window in the living room, casting a glow on cozy evenings. The dining room, currently used as a study, offers flexibility for your lifestyle — whether you’re working from home or hosting holiday dinners. The kitchen, complete with a breakfast area, is ready for pancake Saturdays, late-night snacks, and weekend laughter.
The family room is the heart of the home, anchored by a decorative FIREPLACE that sets the mood for movie nights and quiet conversations. Upstairs, four bedrooms offer space to grow, rest, and dream. With 2.5 baths and main-level laundry, convenience is built right in.
Outside, the BRICK PAVER PATIO invites you to unwind under the RETRACTABLE AWNNG, while the 12x16 SHED with a LOFT offers storage and creativity as a he shed, or she shed. A partial fence adds privacy without closing you off from the neighborhood charm.
And behind the scenes? A 96% EFFICIENT Carrier GAS FURNACE with multi-stage performance and a WiFi thermostat (installed in 2021) keeps your comfort dialed in, season after season. Season All vinyl windows throughout ensure energy efficiency and year-round light. The 2 car garage keeps your cars clean during rain and snow, plus there is added concrete for a larger parking space on the driveway.
This isn’t just a listing. It’s a home with heart, ready for its next story — maybe yours.
Come see it today. The key to your next chapter might be waiting on this front porch.
Sold for $263,000
$263,000
4030 Gateway Dr, Englewood, OH 45322
4beds
2,053sqft
Single Family Residence
Built in 1974
0.28 Acres Lot
$262,200 Zestimate®
$128/sqft
$2,302 Estimated rent
Home value
$262,200
$249,000 - $275,000
$2,302/mo
Zestimate® history
Owner options
List your home for rent
$2,302/mo
Rent Zestimate®
Find your next renter with Zillow Rental Manager. Plus, with online applications, you can quickly screen prospective tenants – for free.
$2,302/mo
Rent Zestimate®
Refinance and save
$1,815/mo
Est. payment
Refinancing to a lower rate could help reduce your monthly payments and save thousands over the life of the loan.
$1,815/mo
Est. payment
Explore your selling options
Work with a Zillow partner agent
Leverage their expertise and Zillow's premium Showcase listings to get your home seen by more buyers.
Get startedList with your own agent
Get your home in front of millions of buyers by listing it on Zillow.
Learn how to do itSell it yourself
Take full control of how buyers see your home on Zillow by listing For Sale by Owner (FSBO).
List your homeWhat's special
Curb appealCovered front porchCozy eveningsMain-level laundry
Zillow last checked:
Listing updated:
Listed by:
Cathy McGrail 937-540-0012,
Keller Williams Home Town Rlty
Bought with:
Ashlie Kosak, 2019001789
NavX Realty, LLC
Source: DABR MLS,MLS#: 946198 Originating MLS: Dayton Area Board of REALTORS
Originating MLS: Dayton Area Board of REALTORSFacts & features
Interior
Bedrooms & bathrooms
- Bedrooms: 4
- Bathrooms: 3
- Full bathrooms: 2
- 1/2 bathrooms: 1
- Main level bathrooms: 1
Primary bedroom
- Level: Second
- Dimensions: 11 x 17
Bedroom
- Level: Second
- Dimensions: 10 x 15
Bedroom
- Level: Second
- Dimensions: 11 x 12
Bedroom
- Level: Second
- Dimensions: 10 x 11
Breakfast room nook
- Level: Main
- Dimensions: 8 x 10
Dining room
- Level: Main
- Dimensions: 11 x 13
Entry foyer
- Level: Main
- Dimensions: 8 x 14
Family room
- Level: Main
- Dimensions: 12 x 23
Kitchen
- Level: Main
- Dimensions: 10 x 12
Laundry
- Level: Main
- Dimensions: 3 x 5
Living room
- Level: Main
- Dimensions: 13 x 19
Heating
- Forced Air, Natural Gas
Cooling
- Central Air
Appliances
- Included: Dishwasher, Disposal, Refrigerator, Gas Water Heater
Features
- Ceiling Fan(s), High Speed Internet, Kitchen/Family Room Combo, Laminate Counters
- Windows: Aluminum Frames, Double Hung, Double Pane Windows
- Number of fireplaces: 1
- Fireplace features: One, Glass Doors, Wood Burning
Interior area
- Total structure area: 2,053
- Total interior livable area: 2,053 sqft
Property
Parking
- Total spaces: 2
- Parking features: Attached, Garage, Two Car Garage, Garage Door Opener, Storage
- Attached garage spaces: 2
Features
- Levels: Two
- Stories: 2
- Patio & porch: Patio
- Exterior features: Patio, Storage
Lot
- Size: 0.28 Acres
- Dimensions: 101 x 117 x 104 x 120
Details
- Additional structures: Shed(s)
- Parcel number: M57007030022
- Zoning: Residential
- Zoning description: Residential
Construction
Type & style
- Home type: SingleFamily
- Architectural style: Traditional
- Property subtype: Single Family Residence
Materials
- Brick
- Foundation: Slab
Condition
- Year built: 1974
Details
- Builder model: Country Manor
Utilities & green energy
- Water: Public
- Utilities for property: Natural Gas Available, Sewer Available, Water Available, Cable Available
Community & HOA
Community
- Security: Smoke Detector(s)
- Subdivision: Englewood Hills
HOA
- Has HOA: No
Location
- Region: Englewood
Financial & listing details
- Price per square foot: $128/sqft
- Tax assessed value: $192,130
- Annual tax amount: $4,182
- Date on market: 10/20/2025
- Listing terms: Conventional,FHA,VA Loan
Price history
| Date | Event | Price |
|---|---|---|
| 2/13/2026 | Sold | $263,000-2.2%$128/sqft |
Source:  DABR MLS #946198 Report a problem DABR MLS #946198 Report a problem | ||
| 1/17/2026 | Pending sale | $269,000$131/sqft |
Source: DABR MLS #946198 Report a problem | ||
| 11/24/2025 | Price change | $269,000-5.6%$131/sqft |
Source: DABR MLS #946198 Report a problem | ||
| 10/22/2025 | Listed for sale | $285,000$139/sqft |
Source: DABR MLS #946198 Report a problem | ||
Public tax history
| Year | Property taxes | Tax assessment |
|---|---|---|
| 2025 | $4,182 +5.7% | $67,250 |
| 2024 | $3,957 +3.2% | $67,250 |
| 2023 | $3,833 +3.8% | $67,250 +34.8% |
| 2022 | $3,694 -0.3% | $49,900 |
| 2021 | $3,705 +1.8% | $49,900 |
| 2020 | $3,638 +6.9% | $49,900 +19.2% |
| 2019 | $3,404 +1.8% | $41,870 |
| 2018 | $3,342 +0.7% | $41,870 |
| 2017 | $3,319 -1.3% | $41,870 +0.4% |
| 2016 | $3,364 +7.9% | $41,700 |
| 2015 | $3,119 +1.4% | $41,700 |
| 2014 | $3,076 | $41,700 |
Find assessor info on the county website
Neighborhood: 45322
Nearby homes
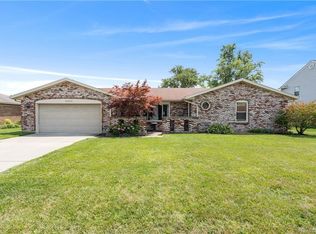
- $252,9003 bd2 ba1.9k sqft4034 Gateway Dr, Englewood, OH 45322Off Market
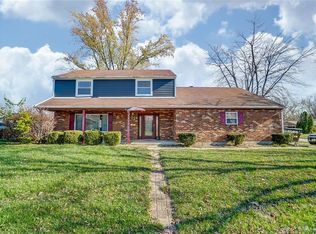
- $261,2004 bd3 ba1.9k sqft4339 Gorman Ave, Englewood, OH 45322Off Market
- $240,7003 bd2 ba1.9k sqft4003 Caprice Rd, Englewood, OH 45322Off Market
- $266,7004 bd3 ba2.5k sqft4031 Gateway Dr, Englewood, OH 45322Off Market
- $219,4003 bd2 ba1.4k sqft4026 Gateway Dr, Englewood, OH 45322Off Market
- $250,0003 bd2 ba1.8k sqft4340 Gorman Ave, Englewood, OH 45322Sold
- $241,7003 bd2 ba1.6k sqft4038 Gateway Dr, Englewood, OH 45322Off Market
- $272,4004 bd-- ba2.3k sqft4035 Gateway Dr, Englewood, OH 45322Off Market
Nearby schools
GreatSchools rating
- 9/10Northmoor Elementary SchoolGrades: 2-6Distance: 0.5 mi
- 6/10Northmont Middle SchoolGrades: 6-8Distance: 2.5 mi
- 8/10Northmont High SchoolGrades: 7-12Distance: 2.5 mi
Schools provided by the listing agent
- District: Northmont
Source: DABR MLS. This data may not be complete. We recommend contacting the local school district to confirm school assignments for this home.
Get a cash offer in 3 minutes
Find out how much your home could sell for in as little as 3 minutes with a no-obligation cash offer.
Estimated market value
$262,200
Get a cash offer in 3 minutes
Find out how much your home could sell for in as little as 3 minutes with a no-obligation cash offer.
Estimated market value
$262,200
- Ohio
- Montgomery County
- Englewood
- 45322
- 4030 Gateway Dr
Nearby cities
Nearby zip codes
Other Englewood Topics
