Skip main navigation
Sold for $370,000
  • $370,000

    4030 Glenside Lane, Aiken, SC

    5beds
    2,957sqft
    Single Family Residence
    Built in 1993
    0.47 Acres Lot
    $386,200 Zestimate®
    $125/sqft
    $2,926 Estimated rent

    Home value

    $386,200

    $348,000 - $429,000

    $2,926/mo

    Zestimate® history
    Loading
    Loading...

    Owner options

    List your home for rent

    $2,926/mo

    Rent Zestimate®

    Find your next renter with Zillow Rental Manager. Plus, with online applications, you can quickly screen prospective tenants – for free.

    Learn more

    $2,926/mo

    Rent Zestimate®

    Refinance and save

    $2,275/mo

    Est. payment

    Refinancing to a lower rate could help reduce your monthly payments and save thousands over the life of the loan.

    See today's rates

    $2,275/mo

    Est. payment

    Explore your selling options

    Work with a Zillow partner agent

    Leverage their expertise and Zillow's premium Showcase listings to get your home seen by more buyers.

    Get started

    List with your own agent

    Get your home in front of millions of buyers by listing it on Zillow.

    Learn how to do it

    Sell it yourself

    Take full control of how buyers see your home on Zillow by listing For Sale by Owner (FSBO).

    List your home

    What's special

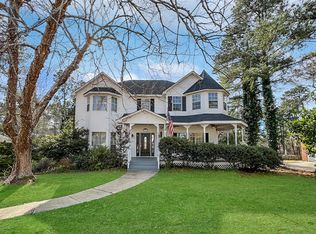
    Creekside Southern Charmer - you do not want to miss this gorgeous, spacious home on almost a half-acre lot. When drinking iced tea or visiting with family and friends, the front porch will be welcoming for all. This well-loved home has something for everyone and is ready to move in. Upon entering the home, the double French doors will lead you to the formal dining room, which also includes an entrance to the spacious kitchen. A flex space/office/home-school room is located across the hall from the dining room. Enjoy the spacious kitchen, breakfast nook, and family room with a wood fireplace. Storage in the kitchen will not be a problem as there are a plethora of cabinets, a spacious pantry, Corian countertops, tile backsplash, all kitchen appliances convey with the property. The family room has access to the rear deck and the front porch. A half bathroom completes the main floor. Relax upstairs in the primary bedroom with a sitting area, walk-in closet and spa-like bathroom which includes a stand-up shower, jetted bathtub, dual vanities, linen closet, and a separate water closet. Down the hall are three additional guest bedrooms, a full bathroom with custom tile, and a laundry closet. The fifth guest bedroom/suite with a full bathroom, two closets, and an outdoor entrance is located in the basement. The two-car garage is in the basement along with a storage area. The backyard has plenty of space for entertainment and is fully enclosed. A new roof was installed in December 2023. This home has been well loved and cared for - schedule a showing soon as this one will not last long. USDA 100% financing is available to qualified buyers.

    Zillow last checked:

    Listing updated:

    Listed by:

    Jproperties Group 803-221-0583,

    Meybohm Real Estate - North Augusta

    Bought with:

    Cathi Neville, 366411

    Keller Williams Realty Augusta Partners

    Source: Hive MLS,MLS#: 98194980MLS LogoOriginating MLS: REALTORS® of Greater Augusta

    Facts & features

    Interior

    Bedrooms & bathrooms
    • Bedrooms: 5
    • Bathrooms: 4
    • Full bathrooms: 3
    • 1/2 bathrooms: 1
    Primary bedroom
    • Level: Upper
    • Dimensions: 16.9 x 20.9
    Bedroom 2
    • Level: Upper
    • Dimensions: 11.7 x 10.4
    Bedroom 3
    • Level: Upper
    • Dimensions: 11 x 16
    Bedroom 4
    • Level: Upper
    • Dimensions: 11 x 11.3
    Bedroom 5
    • Level: Ground
    • Dimensions: 22.5 x 17.1
    Breakfast room
    • Level: Main
    • Dimensions: 10.4 x 12.6
    Dining room
    • Level: Main
    • Dimensions: 14 x 13.9
    Family room
    • Level: Main
    • Dimensions: 19.9 x 15.5
    Kitchen
    • Level: Main
    • Dimensions: 15 x 13.7
    Office
    • Level: Main
    • Dimensions: 13.8 x 11.8
    Heating
    • Fireplace(s), Heat Pump
    Cooling
    • Central Air, Ceiling Fan(s)
    Appliances
    • Included: Built-In Microwave, Refrigerator, Range, Disposal, Dishwasher
    • Laundry: Dryer Hookup, Washer Hookup
    Features
    • Walk-in Closet(s), Entrance Foyer, Pantry, Blinds/Shades, Eat-in Kitchen, Tile Counters, Walk-In Closet(s)
    • Flooring: Carpet, Laminate, Ceramic Tile, Hardwood
    • Basement: None
    • Attic: Pull Down Stairs,Storage
    Interior area
    • Total structure area: 2,957
    • Total interior livable area: 2,957 sqft

    Property

    Parking
    • Parking features: Attached, Concrete, Garage
    • Has attached garage: Yes
    Features
    • Levels: Three Or More
    • Patio & porch: Covered, Deck, Front Porch
    Lot
    • Size: 0.47 Acres
    • Dimensions: 110 x 185
    • Features: Landscaped, Sprinklers in Front, Sprinklers in Rear
    Details
    • Parcel number: 0901512003
    • Special conditions: Standard

    Construction

    Type & style
    • Home type: SingleFamily
    • Property subtype: Single Family Residence
    Materials
    • Vinyl Siding
    • Foundation: Slab, Concrete Perimeter
    • Roof: Composition
    Condition
    • New construction: No
    • Year built: 1993

    Utilities & green energy

    • Sewer: Septic Tank
    • Water: Public

    Community & neighborhood

    Security
    • Security features: Smoke Detector(s)
    Location
    • Region: Aiken
    • Subdivision: Creekside (AI)

    HOA & financial

    HOA
    • Has HOA: Yes
    • HOA fee: $150 annually

    Other

    Other facts
    • Listing agreement: Exclusive Agency
    • Listing terms: Cash,Conventional,FHA,USDA Loan,VA Loan

    Price history

    DateEventPrice
    1/6/2025Sold$370,000-7.5%$125/sqft
    Source: Hive MLS #98194980 Report a problem
    12/5/2024Pending sale$400,000$135/sqft
    Source: REALTORS® of Greater Augusta #524880 Report a problem
    12/5/2024Price change$400,000+3.9%$135/sqft
    Source: REALTORS® of Greater Augusta #524880 Report a problem
    12/2/2024Pending sale$385,000$130/sqft
    Source: REALTORS® of Greater Augusta #531686 Report a problem
    9/11/2024Price change$385,000-3.8%$130/sqft
    Source: REALTORS® of Greater Augusta #531686 Report a problem
    8/31/2024Pending sale$400,000$135/sqft
    Source: REALTORS® of Greater Augusta #531686 Report a problem
    7/16/2024Listed for sale$400,000$135/sqft
    Source: REALTORS® of Greater Augusta #531686 Report a problem
    7/16/2024Listing removed--
    Source: REALTORS® of Greater Augusta #524880 Report a problem
    4/20/2024Pending sale$400,000$135/sqft
    Source: REALTORS® of Greater Augusta #524880 Report a problem
    4/3/2024Listed for sale$400,000$135/sqft
    Source: REALTORS® of Greater Augusta #524880 Report a problem
    3/19/2024Pending sale$400,000$135/sqft
    Source: REALTORS® of Greater Augusta #524880 Report a problem
    2/1/2024Listed for sale$400,000+1.3%$135/sqft
    Source: REALTORS® of Greater Augusta #524880 Report a problem
    12/20/2023Listing removed--
    Source: Aiken MLS #207065 Report a problem
    9/8/2023Price change$395,000-1.1%$134/sqft
    Source: Aiken MLS #207065 Report a problem
    8/15/2023Listed for sale$399,500$135/sqft
    Source: Aiken MLS #207065 Report a problem
    8/2/2023Contingent$399,500$135/sqft
    Source: Aiken MLS #207065 Report a problem
    8/1/2023Listed for sale$399,500+63.1%$135/sqft
    Source: Aiken MLS #207065 Report a problem
    8/23/2004Sold$245,000+26%$83/sqft
    Source: Public Record Report a problem
    5/31/2001Sold$194,450$66/sqft
    Source: Public Record Report a problem

    Public tax history

    YearProperty taxesTax assessment
    2025$889 $8,780
    2024$889 -0.2%$8,780
    2023$891 +2.8%$8,780
    2022$867 -0.2%$8,780
    2021$869 +11.3%$8,780 +13%
    2020$781 $7,770
    2019-- $7,770
    2018$788 $7,770
    2017$788 -71%--
    2016$2,719 --
    2015$2,719 +211.1%--
    2014$874 --
    2013$874 --
    2011-- --
    2009-- --
    2007-- --
    2006-- --

    Find assessor info on the county website

    Neighborhood: 29803

    Nearby schools

    GreatSchools rating
    Schools provided by the listing agent
    • Elementary: Aiken
    • Middle: Schofield
    • High: AIKEN HIGH SCHOOL

    Source: Hive MLS. This data may not be complete. We recommend contacting the local school district to confirm school assignments for this home.

    Get pre-qualified for a loan
    At Zillow Home Loans, we can pre-qualify you in as little as 5 minutes with no impact to your credit score.

    An equal housing lender. NMLS #10287.

    Sell for more on Zillow
    Get a Zillow Showcase℠ listing at no additional cost and you could sell for .
    $386,200
    2% more
    +$7,724
    With Zillow Showcase(estimated)
    $393,924