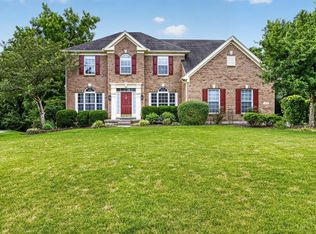
Love the Cincinnati Open? Imagine being just minutes from center court and coming home to your own private wooded retreat. Tucked away on a quiet cul-de-sac, this exceptional Homearama home by Shaonave blends luxury, comfort, and everyday livability in Mason. As you step inside, soaring ceilings and floor-to-ceiling windows flood the home with natural light and peaceful wooded views. The house features a coveted first-floor owner's suite, a stunning 2 story great room, and spacious kitchen. The finished walkout LL has a large recreation space, 2nd study, and 5th bedroom- multi-generational living. Outdoor living is just as impressive, with deck and patio perfect for morning to evening gatherings. Meticulously maintained while preserving its original charm, this home is truly move-in ready. Mason Schools and minutes from the Cincinnati Open, Kings Island, Little Miami River, parks, golf, tennis, dining and fun. An extraordinary place to call home. Welcome to 4030 Granite Court.
For sale
Price cut: $26K (8/11)
$849,000
4030 Granite Ct, Mason, OH 45040
5beds
4,798sqft
Single Family Residence
Built in 2001
0.69 Acres Lot
$-- Zestimate®
$177/sqft
$54/mo HOA
What's special
Peaceful wooded viewsQuiet cul-de-sacLarge recreation spaceSoaring ceilingsPrivate wooded retreatFloor-to-ceiling windowsNatural light
- 51 days
- 1,082
- 27
Likely to sell faster than
Zillow last checked:
Listing updated:
Listed by:
Pawan Kumar 513-398-7023,
Coldwell Banker Realty 513-777-7900
Source: Cincy MLS,MLS#: 1886030 Originating MLS: Cincinnati Area Multiple Listing Service
Originating MLS: Cincinnati Area Multiple Listing Service
Facts & features
Interior
Bedrooms & bathrooms
- Bedrooms: 5
- Bathrooms: 5
- Full bathrooms: 4
- 1/2 bathrooms: 1
Primary bedroom
- Features: Bath Adjoins, Walk-In Closet(s), Dressing Area, Window Treatment, Other
- Level: First
- Area: 224
- Dimensions: 16 x 14
Bedroom 2
- Level: Second
- Area: 168
- Dimensions: 14 x 12
Bedroom 3
- Level: Second
- Area: 132
- Dimensions: 12 x 11
Bedroom 4
- Level: Second
- Area: 132
- Dimensions: 12 x 11
Bedroom 5
- Level: Lower
- Area: 210
- Dimensions: 15 x 14
Primary bathroom
- Features: Shower, Skylight, Double Vanity, Tub, Jetted Tub, Window Treatment
Bathroom 1
- Features: Full
- Level: First
Bathroom 2
- Features: Full
- Level: Second
Bathroom 3
- Features: Full
- Level: Second
Bathroom 4
- Features: Full
- Level: Lower
Dining room
- Level: First
- Area: 210
- Dimensions: 15 x 14
Family room
- Area: 779
- Dimensions: 41 x 19
Kitchen
- Features: Butler's Pantry, Pantry, Planning Desk, Eat-in Kitchen, Fireplace, Walkout, Window Treatment, Kitchen Island, Wood Cabinets, Marble/Granite/Slate
- Area: 225
- Dimensions: 15 x 15
Living room
- Features: Walkout, Wall-to-Wall Carpet, Window Treatment
- Area: 464
- Dimensions: 29 x 16
Office
- Features: Wall-to-Wall Carpet, French Doors, Window Treatment
- Level: First
- Area: 132
- Dimensions: 12 x 11
Heating
- Forced Air, Gas
Cooling
- Ceiling Fan(s), Central Air
Appliances
- Included: Convection Oven, Dishwasher, Double Oven, Dryer, Electric Cooktop, ENERGY STAR Qualified Appliances, Disposal, Microwave, Oven/Range, Water Softener, Gas Water Heater
Features
- High Ceilings, Cathedral Ceiling(s), Crown Molding, Natural Woodwork, Vaulted Ceiling(s), Ceiling Fan(s), Recessed Lighting
- Doors: French Doors, Multi Panel Doors
- Windows: Double Hung, Vinyl, Insulated Windows
- Basement: Full,Finished,Walk-Out Access,WW Carpet,Other
- Attic: Storage
- Number of fireplaces: 1
- Fireplace features: Brick, Gas, Kitchen
Interior area
- Total structure area: 4,798
- Total interior livable area: 4,798 sqft
Video & virtual tour
Property
Parking
- Total spaces: 3
- Parking features: On Street, Driveway, Garage Door Opener
- Attached garage spaces: 3
- Has uncovered spaces: Yes
Features
- Levels: Two
- Stories: 2
- Patio & porch: Deck, Patio
- Exterior features: Yard Lights
- Has view: Yes
- View description: Trees/Woods
Lot
- Size: 0.69 Acres
- Features: Cul-De-Sac, Sprinklers, Wooded, .5 to .9 Acres
- Topography: Level,Sloping
- Residential vegetation: Oak, Pine
Details
- Parcel number: 1225480002
- Zoning description: Residential
- Other equipment: Radon System
Construction
Type & style
- Home type: SingleFamily
- Architectural style: Colonial
- Property subtype: Single Family Residence
Materials
- Brick, Vinyl Siding
- Foundation: Concrete Perimeter
- Roof: Shingle
Condition
- New construction: No
- Year built: 2001
Utilities & green energy
- Electric: 220 Volts
- Gas: Natural
- Sewer: Public Sewer
- Water: Public
- Utilities for property: Cable Connected
Community & HOA
Community
- Security: Security System, Smoke Alarm
- Subdivision: Weatherstone
HOA
- Has HOA: Yes
- HOA fee: $650 annually
Location
- Region: Mason
Financial & listing details
- Price per square foot: $177/sqft
- Tax assessed value: $619,360
- Annual tax amount: $9,796
- Date on market: 7/16/2026
- Listing terms: No Special Financing
Estimated market value
Not available
Estimated sales range
Not available
Not available
Price history
| Date | Event | Price |
|---|---|---|
| 8/11/2026 | Price change | $849,000-3%$177/sqft |
Source:  Cincy MLS #1886030 Report a problem Cincy MLS #1886030 Report a problem | ||
| 7/16/2026 | Listed for sale | $875,000+79.5%$182/sqft |
Source: Cincy MLS #1886030 Report a problem | ||
| 8/24/2005 | Sold | $487,500+13.4%$102/sqft |
Source: Cincy MLS #944350 Report a problem | ||
| 10/7/2003 | Sold | $430,000+7.5%$90/sqft |
Source: Cincy MLS #852835 Report a problem | ||
| 7/13/2001 | Sold | $399,900+416.7%$83/sqft |
Source: Cincy MLS #749463 Report a problem | ||
| 10/19/2000 | Sold | $77,400$16/sqft |
Source: Public Record Report a problem | ||
Public tax history
| Year | Property taxes | Tax assessment |
|---|---|---|
| 2025 | $8,755 -0.5% | $216,780 |
| 2024 | $8,798 +12.2% | $216,780 +32.8% |
| 2023 | $7,843 +1.3% | $163,270 0% |
| 2022 | $7,742 +5.6% | $163,271 |
| 2021 | $7,334 -5.7% | $163,271 +10% |
| 2020 | $7,777 +8.8% | $148,428 |
| 2019 | $7,149 -0.3% | $148,428 |
| 2018 | $7,173 +3.4% | $148,428 +10.8% |
| 2017 | $6,936 -2.9% | $133,980 |
| 2016 | $7,144 -0.2% | $133,980 |
| 2015 | $7,159 | $133,980 +11% |
| 2014 | $7,159 +3.3% | $120,700 -17.4% |
| 2013 | $6,931 -0.2% | $146,040 |
| 2012 | $6,946 -2% | $146,040 |
| 2011 | $7,087 +3.1% | $146,040 |
| 2010 | $6,874 -4.6% | $146,040 |
| 2009 | $7,205 -2% | $146,040 |
| 2008 | $7,349 | $146,040 -2.2% |
| 2005 | -- | $149,250 +9% |
| 2004 | -- | $136,910 |
| 2003 | -- | $136,910 +5% |
| 2002 | -- | $130,390 |
Find assessor info on the county website
Monthly payment
Est. payment
Payment breakdown
Explore the cost of this home by adjusting the details. Changes won't be saved.Climate risks
Neighborhood: 45040

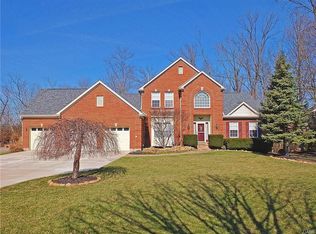
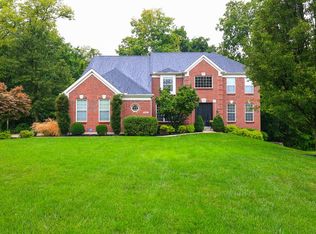
Similar homes
- $765,0004 bd4 ba3k sqft3416 Surrey Ln, Mason, OH 45040For Sale
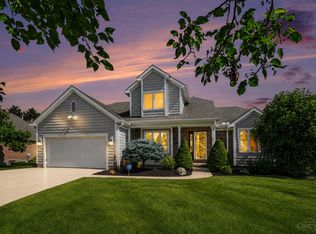
 MLS ID #1886007, Joseph Weiner, Coldwell Banker Realty. Cincy MLS
 - $950,0005 bd5 ba4.3k sqft5143 Whispering Springs Dr, Mason, OH 45040For Sale
 MLS ID #1887825, Mary Beth Beacher, Sibcy Cline, Inc.. Cincy MLS
 - $703,9994 bd4 ba4.3k sqft3596 Riverside Dr, Mason, OH 45040For Sale
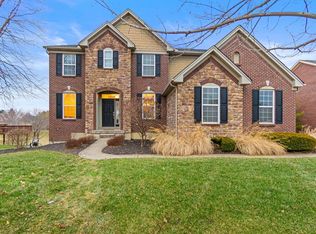 MLS ID #1886211, Robert R Smith, Coldwell Banker Realty. Cincy MLS
 - $675,0004 bd4 ba3.7k sqft4633 Cedar Village Dr, Mason, OH 45040For Sale
 MLS ID #1884885, Adam G Marit, Real Link. Cincy MLS
 - $849,9004 bd4 ba3.7k sqft819 River Forest Dr, Maineville, OH 45039For SaleMLS ID #1887476, Tracy Ward, Keller Williams Advisors. Cincy MLS
- $659,0004 bd4 ba3.6k sqft5476 Bentwood Dr, Mason, OH 45040For SaleMLS ID #1887909, Sheila R McIlvaine, ERA REAL Solutions Realty. LLC. Cincy MLS
- $660,0005 bd3 ba2.6k sqft3175 Spalding Dr, Mason, OH 45040For SaleMLS ID #1888577, Daniel Baron, Keller Williams Advisors. Cincy MLS
- $675,0004 bd3 ba4.3k sqft9142 Knightsridge Ln, Mason, OH 45040For SaleMLS ID #1887991, Tiffany B. Allen-Zeuch, Sibcy Cline, Inc.. Cincy MLS
- $899,9004 bd5 ba4.5k sqft6607 Red Hawk Ct, Maineville, OH 45039For SaleMLS ID #1887185, Kevin E Hildebrand, eXp Realty. Cincy MLS
- $825,0005 bd4 ba4.9k sqft8603 Kempton Ln, Maineville, OH 45039For SaleMLS ID #1886577, Rebecca Ann Hamilton, Comey & Shepherd. Cincy MLS
- $650,0004 bd4 ba3.5k sqft4903 White Blossom Blvd, Mason, OH 45040For SaleMLS ID #1889915, Brittany Walsh, EquiRealty Group. Cincy MLS
- $835,0004 bd4 ba4.2k sqft11725 Darbyshire Ct, Loveland, OH 45140For SaleMLS ID #1887895, Jamil Saman, eXp Realty. Cincy MLS
- $780,0004 bd5 ba4.4k sqft8163 Alpine Aster Ct, Liberty Township, OH 45044For SaleMLS ID #1884260, Hossam Elsayed, Emerald Home Advisors LLC. Cincy MLS
- $824,5005 bd4 ba4.5k sqft873 Miamiridge Dr, Loveland, OH 45140For Sale
 MLS ID #959161, Julie Stratman, Comey & Shepherd REALTORS. DABR MLS
 - $949,9004 bd5 ba3.7k sqft858 River Forest Dr, Maineville, OH 45039For SaleMLS ID #1885798, John Alley, Keller Williams Advisors. Cincy MLS
- $745,0004 bd4 ba3.8k sqft10100 Humphrey Rd, Cincinnati, OH 45242For SaleMLS ID #1892832, Andrea DeStefano, Sibcy Cline, Inc.. Cincy MLS
- $749,9004 bd4 ba3.5k sqft11702 Retview Ln, Loveland, OH 45140For SaleMLS ID #1885037, Robert J Mahoney, Sibcy Cline, Inc.. Cincy MLS
- $850,0003 bd4 ba3.8k sqft7577 Misty Woods Ct, Morrow, OH 45152For SaleMLS ID #1873187, Angel Wiggins, Comey & Shepherd. Cincy MLS
- $848,0006 bd5 ba4.7k sqft7745 Ivygate Ln, Cincinnati, OH 45242For SaleMLS ID #1872422, Gregory J Tassone, Coldwell Banker Realty. Cincy MLS
