Welcome to Goose Creek Reserve. This beautiful two story home offers 4 spacious bedrooms and 3.5 baths, with the primary suite conveniently located downstairs. Designed for both comfort and entertaining, enjoy a large living area that flows seamlessly into a modern kitchen featuring abundant counter space and an open concept layout. A formal dining area adds the perfect touch for gatherings, while a huge game room upstairs provides additional space for relaxation or fun. This move in ready home includes walk in closets, ceiling fans throughout, a covered front porch, and an oversized covered back patio ideal for outdoor living. A storage shed adds extra convenience. Located in a vibrant community with incredible amenities including a pool, splash pads, walking trails, putting green, lakes, pavilion, and free fishing for residents. A true gem offering space, style, and lifestyle!
For sale
$309,900
4030 Greylag Ct, Baytown, TX 77521
4beds
2,734sqft
Single Family Residence
Built in 2016
5,998 Square Feet Lot
$303,700 Zestimate®
$113/sqft
$71/mo HOA
What's special
Formal dining areaCeiling fans throughoutHuge game room upstairsWalk in closetsAbundant counter spaceCovered front porchOpen concept layout
- 23 days |
- 975 |
- 86 |
Likely to sell faster than
Zillow last checked:
Listing updated:
Listed by:
Maggie Diaz TREC #0542490 832-614-6197,
Keller Williams Premier Realty
Source: HAR,MLS#: 83445231
Loading...
Facts & features
Interior
Bedrooms & bathrooms
- Bedrooms: 4
- Bathrooms: 4
- Full bathrooms: 3
- 1/2 bathrooms: 1
Rooms
- Room types: Family Room, Utility Room
Primary bathroom
- Features: Primary Bath: Double Sinks
Kitchen
- Features: Breakfast Bar, Kitchen Island, Kitchen open to Family Room, Pantry
Heating
- Natural Gas
Cooling
- Attic Fan, Ceiling Fan(s), Electric
Appliances
- Included: Disposal, Ice Maker, Refrigerator, Gas Oven, Microwave, Gas Cooktop, Gas Range, Dishwasher
- Laundry: Electric Dryer Hookup, Washer Hookup
Features
- Formal Entry/Foyer, High Ceilings, 3 Bedrooms Up, Primary Bed - 1st Floor, Split Plan, Walk-In Closet(s)
- Flooring: Carpet, Tile
- Has fireplace: No
Interior area
- Total structure area: 2,734
- Total interior livable area: 2,734 sqft
Property
Parking
- Total spaces: 2
- Parking features: Attached, Additional Parking
- Attached garage spaces: 2
Features
- Levels: Multi/Split,Split Level
- Stories: 2
- Patio & porch: Covered, Porch
- Fencing: Back Yard,Full
Lot
- Size: 5,998 Square Feet
- Features: Cul-De-Sac, Subdivided, 0 Up To 1/4 Acre
Details
- Additional structures: Shed(s)
- Parcel number: 1381840020038
Construction
Type & style
- Home type: SingleFamily
- Architectural style: Traditional
- Property subtype: Single Family Residence
Materials
- Brick, Cement Siding, Stone
- Foundation: Slab
- Roof: Composition
Condition
- New construction: No
- Year built: 2016
Utilities & green energy
- Water: Water District
Green energy
- Energy efficient items: Thermostat
Community & HOA
Community
- Subdivision: Goose Creek Reserve Sec 18
HOA
- Has HOA: Yes
- Amenities included: Picnic Area, Playground, Pond, Pool, Splash Pad, Trail(s)
- HOA fee: $850 annually
Location
- Region: Baytown
Financial & listing details
- Price per square foot: $113/sqft
- Tax assessed value: $326,033
- Annual tax amount: $10,153
- Date on market: 6/19/2026
- Listing terms: Cash,Conventional,FHA,VA Loan
- Road surface type: Concrete
Estimated market value
$303,700
$289,000 - $319,000
$2,467/mo
Price history
| Date | Event | Price |
|---|---|---|
| 6/19/2026 | Listed for sale | $309,900-1.6%$113/sqft |
Source:  HAR #83445231 Report a problem HAR #83445231 Report a problem | ||
| 6/18/2026 | Listing removed | $315,000$115/sqft |
Source: HAR #64355090 Report a problem | ||
| 6/17/2026 | Listed for sale | $315,000$115/sqft |
Source: HAR #64355090 Report a problem | ||
| 6/17/2026 | Pending sale | $315,000$115/sqft |
Source: HAR #64355090 Report a problem | ||
| 5/12/2026 | Price change | $315,000-3.1%$115/sqft |
Source: HAR #64355090 Report a problem | ||
| 4/10/2026 | Listed for sale | $325,000$119/sqft |
Source: HAR #64355090 Report a problem | ||
Public tax history
| Year | Property taxes | Tax assessment |
|---|---|---|
| 2025 | -- | $326,033 +3.7% |
| 2024 | -- | $314,510 -9% |
| 2023 | $1,328 +10.5% | $345,453 +12.5% |
| 2022 | $1,202 | $307,000 +14.3% |
| 2021 | -- | $268,696 +1% |
| 2020 | $1,213 +5.9% | $266,019 +3.6% |
| 2019 | $1,146 -62.4% | $256,795 +14.2% |
| 2018 | $3,044 | $224,774 +190.9% |
| 2017 | $3,044 | $77,272 |
Find assessor info on the county website
Monthly payment
Est. payment$--/mo
Payment breakdown
Explore the cost of this home by adjusting the details. Changes won't be saved.All calculations are estimates and provided by Zillow, Inc. for informational purposes only. Actual amounts may vary.
HOA fees may include property taxes on listings classified as Co-Ops. Contact the listing agent and/or owner for fee details.
Mortgage interest rates are dependent on a number of factors, including credit score, down payment, and repayment length. Interest rate data provided by Zillow Group Marketplace, Inc. as of 1/1/1970 from various mortgage lenders with which we have lead or other similar arrangements; the Estimated Payment is an average of those rates.
See how much you could borrow to make a competitive offer.
Climate risks
Neighborhood: 77521
Nearby schools
GreatSchools rating
- 5/10Travis Elementary SchoolGrades: K-5Distance: 2.6 mi
- 4/10Baytown Junior High SchoolGrades: 6-8Distance: 2.6 mi
- 4/10Lee High SchoolGrades: 9-12Distance: 2.4 mi
Schools provided by the listing agent
- Elementary: Travis Elementary School (Goose Creek)
- Middle: Baytown Junior High School
- High: Lee High School (Goose Creek)
Source: HAR. This data may not be complete. We recommend contacting the local school district to confirm school assignments for this home.
- $274,4003 bd2 ba1.8k sqft4034 Greylag Ct, Baytown, TX 77521Off Market
- $279,8003 bd2 ba2k sqft4026 Greylag Ct, Baytown, TX 77521Off Market
- $273,7003 bd2 ba1.8k sqft4022 Greylag Ct, Baytown, TX 77521Off Market
- $287,6004 bd2 ba2.1k sqft4038 Greylag Ct, Baytown, TX 77521Off Market
- $349,7004 bd2 ba2.9k sqft4015 Cackling Goose Ct, Baytown, TX 77521Off Market
- $331,2004 bd3 ba2.6k sqft4011 Cackling Goose Ct, Baytown, TX 77521Off Market
- $---- bd-- ba-- sqft4007 Cackling Goose Ct, Baytown, TX 77521Off Market
- $246,0003 bd2 ba1.5k sqft4042 Greylag Ct, Baytown, TX 77521Off Market
A local agent can set up tours, give advice and negotiate with sellers.
Similar homes
- $289,0004 bd3 ba2.3k sqft4819 Seaside Sparrow Ln, Baytown, TX 77521For Sale
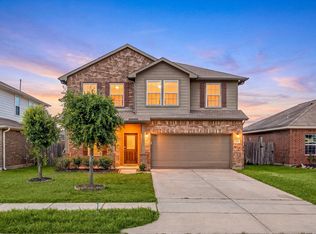 MLS ID #80182125, Thao Nguyen, eXp Realty LLC. HAR
 - $299,8003 bd2 ba1.6k sqft3919 Hawaiian Ct, Baytown, TX 77521For Sale
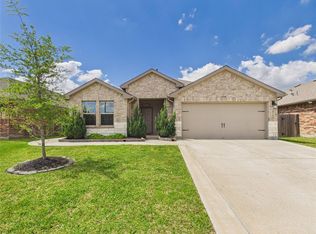 MLS ID #41705396, Lisa Lunday, Fathom Realty. HAR
 - $310,0004 bd3 ba3.1k sqft8315 Chicory Dr, Baytown, TX 77521For Sale
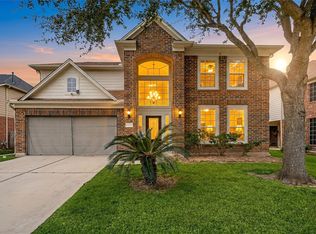 MLS ID #57613181, Sedric Hudson, Redfin Corporation. HAR
 - $324,9904 bd3 ba2.5k sqft8707 W Crescent Lake Cir, Baytown, TX 77521For Sale
 MLS ID #2806600, Caleb Mangum, Turner Mangum,LLC. HAR
 - $349,0004 bd4 ba2.7k sqft219 Myrtle Dr, Baytown, TX 77520For SaleMLS ID #35106017, Elizabeth Dansby, RE/MAX Universal. HAR
- $274,9004 bd3 ba2.4k sqft6531 Hunters Creek Ln, Baytown, TX 77521Active
 MLS ID #9124614, Laurel Seymour, Ashley Austin Homes. Unlock MLS
 - $300,0005 bd3 ba3.1k sqft6614 Hunters Way Ln, Baytown, TX 77521For SaleMLS ID #87409948, Rene Sorola, Keller Williams Realty Metropolitan. HAR
- $270,0004 bd3 ba2.3k sqft8630 Willet St, Baytown, TX 77521For SaleMLS ID #98245599, Melanie Wingate, Bates-Brinkley Realty. HAR
- $329,9004 bd3 ba2.4k sqft226 Persimmon Dr, Baytown, TX 77520For SaleMLS ID #29646909, Maria Cortes, Anchor Realty Assoc., Inc.. HAR
- $365,0004 bd4 ba3k sqft2419 Bay Hill Dr, Baytown, TX 77523For SaleMLS ID #20784597, Robert Gresham, RE/MAX Excellence. HAR
- $299,0004 bd2 ba1.9k sqft16103 Long Boat Ct, Crosby, TX 77532For SaleMLS ID #10321637, Chelsea Martinez, Truss Real Estate | SERHANT.. HAR
- $325,0004 bd3 ba2.5k sqft13619 Spectacled Bear Ln, Crosby, TX 77532For SaleMLS ID #93136593, Velma Ellison, Alliance Properties. HAR
- $290,0004 bd3 ba2.5k sqft15615 Dahlia Brook Way, Houston, TX 77049For SaleMLS ID #97462401, Nelson Ventura, Texas United Realty. HAR
- $335,0004 bd4 ba2.1k sqft4743 Bay Vista Dr, Baytown, TX 77523For SaleMLS ID #92861964, Cristal Torres, 1st Class Real Estate Elevate. HAR
- $310,0003 bd2 ba1.7k sqft2513 Shiprock Dr, Deer Park, TX 77536For SaleMLS ID #77806339, Mayra Rodriguez, Step Real Estate. HAR
- $305,0004 bd3 ba3k sqft15614 S Early Dusk Cir, Houston, TX 77044For SaleMLS ID #57978759, Diana Vazquez, HomeSmart. HAR
- $309,9003 bd2 ba2.1k sqft10007 Open Slope Ct, Humble, TX 77396For SaleMLS ID #54435997, Cesar Espinoza, Equity Real Estate. HAR
- $269,9003 bd2 ba2k sqft6030 Sandy Creek Dr, Baytown, TX 77523For SaleMLS ID #12084148, Dana Sharp, JLA Realty. HAR
- $329,9994 bd4 ba2.7k sqft1347 Tee Time Ct, Crosby, TX 77532For SaleMLS ID #44835761, Geraldine Avalos, Real Broker, LLC. HAR
- $321,0005 bd3 ba3.2k sqft14723 Nickel Plank Rd, Houston, TX 77049For SaleMLS ID #6782938, Tatum MacNaughton, Boom Real Estate. HAR
- Texas
- Harris County
- Baytown
- 77521
- 4030 Greylag Ct
Nearby cities
Nearby neighborhoods
Nearby zip codes
Other Baytown Topics
