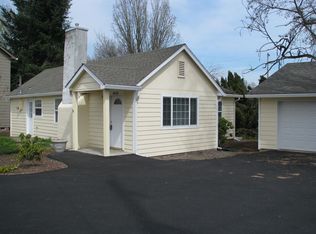
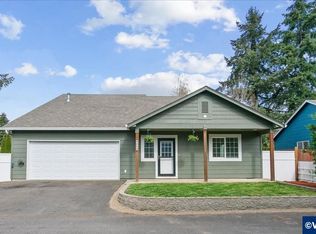
Open-concept floor plan with vaulted ceilings, spacious kitchen featuring granite countertops and stainless-steel appliances. Primary bedroom on the main floor with sliding glass door to private deck and your own peaceful pocket of paradise. Two more bedrooms, full bath and flex space upstairs. Rarely does an outdoor space achieve this level of absolute flawless design. It is a perfectly manicured masterpiece crafted specifically to serve as your private, tranquil escape from the world. You will not be disappointed!! Try to give 2 hours' notice if possible. **Buyer to verify square footage*** Attention - Recording devices inside and outside home.*Agents please contact your agent for showing details.
Pending
$425,000
4030 Hennessy Ln NE, Keizer, OR 97303
3beds
1,590sqft
Residential, Single Family Residence
Built in 2008
7,405 Square Feet Lot
$426,100 Zestimate®
$267/sqft
$-- HOA
What's special
Private tranquil escapeOpen-concept floor planVaulted ceilingsSpacious kitchenStainless-steel appliancesPrivate deckGranite countertops
- 22 days
- 727
- 38
Likely to sell faster than
Zillow last checked:
Listing updated:
Listed by:
Renee Jimenez 541-621-3325,
i5 Real Estate
Source: RMLS (OR),MLS#: 743728803
Facts & features
Interior
Bedrooms & bathrooms
- Bedrooms: 3
- Bathrooms: 2
- Full bathrooms: 2
- Main level bathrooms: 1
Rooms
- Room types: Bedroom 2, Bedroom 3, Dining Room, Family Room, Kitchen, Living Room, Primary Bedroom
Primary bedroom
- Level: Main
Bedroom 2
- Level: Upper
Bedroom 3
- Level: Upper
Dining room
- Level: Main
Family room
- Level: Main
Kitchen
- Level: Main
Heating
- Forced Air
Cooling
- Window Unit(s)
Appliances
- Included: Dishwasher, Disposal, Free-Standing Gas Range, Microwave, Stainless Steel Appliance(s), Gas Water Heater, Tank Water Heater
- Laundry: Laundry Room
Features
- Granite, Vaulted Ceiling(s), Tile
- Flooring: Laminate, Tile, Wall to Wall Carpet
- Windows: Double Pane Windows, Vinyl Frames
Interior area
- Total structure area: 1,590
- Total interior livable area: 1,590 sqft
Property
Parking
- Total spaces: 2
- Parking features: Driveway, RV Access/Parking, RV Boat Storage, Attached
- Attached garage spaces: 2
- Has uncovered spaces: Yes
Features
- Stories: 2
- Patio & porch: Covered Deck, Deck
- Exterior features: Yard
- Fencing: Fenced
- Has view: Yes
- View description: Territorial
Lot
- Size: 7,405 Square Feet
- Features: Sprinkler, SqFt 7000 to 9999
Details
- Additional structures: RVParking, RVBoatStorage, ToolShed
- Parcel number: 342570
Construction
Type & style
- Home type: SingleFamily
- Architectural style: Traditional
- Property subtype: Residential, Single Family Residence
Materials
- Cement Siding, Lap Siding
- Roof: Composition
Condition
- Resale
- New construction: No
- Year built: 2008
Utilities & green energy
- Gas: Gas
- Sewer: Public Sewer
- Water: Public
Community & HOA
Community
- Subdivision: Peyton-Hayley
HOA
- Has HOA: No
Location
- Region: Keizer
Financial & listing details
- Price per square foot: $267/sqft
- Tax assessed value: $480,950
- Annual tax amount: $3,751
- Date on market: 8/8/2026
- Cumulative days on market: 22 days
- Listing terms: Cash,Conventional,FHA,VA Loan
- Road surface type: Paved
Estimated market value
$426,100
$405,000 - $447,000
$2,467/mo
Price history
| Date | Event | Price |
|---|---|---|
| 8/12/2026 | Pending sale | $425,000$267/sqft |
Source: | ||
| 8/8/2026 | Listed for sale | $425,000-3.4%$267/sqft |
Source: | ||
| 7/9/2026 | Listing removed | $440,000$277/sqft |
Source: eXp Realty #831449 Report a problem | ||
| 4/2/2026 | Price change | $440,000-1.1%$277/sqft |
Source: | ||
| 2/21/2026 | Price change | $445,000-3.1%$280/sqft |
Source: | ||
| 1/16/2026 | Listed for sale | $459,000-2.1%$289/sqft |
Source: | ||
| 10/21/2025 | Listing removed | $469,000$295/sqft |
Source: | ||
| 10/7/2025 | Price change | $469,000-1.3%$295/sqft |
Source: | ||
| 9/16/2025 | Price change | $475,000-2.1%$299/sqft |
Source: | ||
| 9/1/2025 | Price change | $485,000-2%$305/sqft |
Source: | ||
| 8/10/2025 | Price change | $495,000-1%$311/sqft |
Source: | ||
| 7/21/2025 | Listed for sale | $500,000+185.7%$314/sqft |
Source: | ||
| 5/11/2009 | Sold | $175,000$110/sqft |
Source: Public Record Report a problem | ||
Public tax history
| Year | Property taxes | Tax assessment |
|---|---|---|
| 2025 | $3,751 +3% | $219,180 +3% |
| 2024 | $3,643 +5.1% | $212,800 +6.1% |
| 2023 | $3,467 +3% | $200,600 |
| 2022 | $3,367 +3.3% | $200,600 +3% |
| 2021 | $3,259 +2.7% | $194,760 +6.1% |
| 2020 | $3,173 +3.9% | $183,590 |
| 2019 | $3,054 +1.2% | -- |
| 2018 | $3,016 | -- |
| 2017 | $3,016 +16.1% | -- |
| 2016 | $2,597 | -- |
| 2015 | $2,597 +3.1% | -- |
| 2014 | $2,519 +7.2% | -- |
| 2013 | $2,350 | -- |
| 2012 | $2,350 +0.1% | -- |
| 2011 | $2,348 +4.2% | $149,300 +6.1% |
| 2010 | $2,254 +0.8% | $140,740 |
| 2009 | $2,235 +247.6% | $140,740 +237.4% |
| 2008 | $643 | $41,710 |
Find assessor info on the county website
Monthly payment
Est. payment
Payment breakdown
Explore the cost of this home by adjusting the details. Changes won't be saved.Climate risks
Neighborhood: 97303
Nearby schools
Schools provided by the listing agent
- Elementary: Weddle
- Middle: Claggett Creek
- High: Mcnary
Source: RMLS (OR). This data may not be complete. We recommend contacting the local school district to confirm school assignments for this home.