Skip main navigation
Sold for $564,990
  • $564,990

    4030 KATHLEEN ROAD, LAKELAND, FL 33810

    4beds
    3,025sqft
    Single Family Residence
    Built in 1982
    1.34 Acres Lot
    $536,100 Zestimate®
    $187/sqft
    $2,566 Estimated rent

    Home value

    $536,100

    $509,000 - $563,000

    $2,566/mo

    Zestimate® history
    Loading
    Loading...

    Owner options

    List your home for rent

    $2,566/mo

    Rent Zestimate®

    Find your next renter with Zillow Rental Manager. Plus, with online applications, you can quickly screen prospective tenants – for free.

    Learn more

    $2,566/mo

    Rent Zestimate®

    Refinance and save

    $3,929/mo

    Est. payment

    Refinancing to a lower rate could help reduce your monthly payments and save thousands over the life of the loan.

    See today's rates

    $3,929/mo

    Est. payment

    Explore your selling options

    Work with a Zillow partner agent

    Leverage their expertise and Zillow's premium Showcase listings to get your home seen by more buyers.

    Get started

    List with your own agent

    Get your home in front of millions of buyers by listing it on Zillow.

    Learn how to do it

    Sell it yourself

    Take full control of how buyers see your home on Zillow by listing For Sale by Owner (FSBO).

    List your home

    What's special

    Double-sided fireplaceCozy sunroomDedicated officeEnclosed back porchFrench doorsEnergy-efficient double-pane thermopane windowsPrivate paved driveway
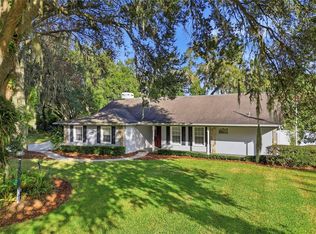
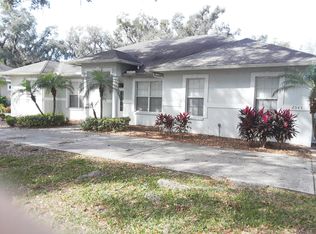
    An exceptional opportunity for a home-based business, small business, or entrepreneur looking for room to grow! With approximately 1.34 acres, no HOA, a private paved driveway, and no close neighbors, this property offers the space, privacy, and flexibility to work from home or get a small business started. The enclosed back porch and two spacious bonus rooms downstairs provide additional flexible areas that could make excellent home offices, workspaces, studios, or business areas, depending on the owner's needs. There is also plenty of room for parking, company vehicles, equipment, trailers, storage, or other business needs. Discover this one-of-a-kind Dutch Provincial home tucked away on a secluded, wooded 1+ acre homesite with a private paved driveway, yet just minutes from shopping, dining, and schools. Offering over 3,000 square feet of living space, this spacious home features 4 Bedrooms, 2 Bonus Rooms and 3 full baths, dedicated office, library with custom built-ins, a spacious great room with extensive built-ins and a double-sided fireplace, a cozy sunroom, solid wood kitchen cabinetry, walk-in closets, French doors, and Carrier high-efficiency HVAC systems. The owners have invested over $103,000 in major improvements, providing valuable updates and peace of mind for the next owner. High-efficiency Carrier A/C systems, a solar energy system, a new well and water pump, new septic tank and drain field, energy-efficient double-pane Thermopane windows, and many more improvements make the home extremely energy efficient and move-in ready.

    Zillow last checked:

    Listing updated:

    Listed by:

    Darrell Green 813-453-4447,

    HOMEXPRESS REALTY, INC. 813-641-2500

    Bought with:

    Austin Lozada, 3598893

    LPT REALTY, LLC

    Source: Stellar MLS,MLS#: TB8532481MLS LogoOriginating MLS: Suncoast Tampa

    Facts & features

    Interior

    Bedrooms & bathrooms
    • Bedrooms: 4
    • Bathrooms: 3
    • Full bathrooms: 3
    Rooms
    • Room types: Bonus Room, Breakfast Room Separate, Den/Library/Office, Family Room, Dining Room, Utility Room
    Primary bedroom
    • Features: Ceiling Fan(s), Dual Sinks, En Suite Bathroom, Makeup/Vanity Space, Tile Counters, Walk-In Closet(s)
    • Level: Second
    • Area: 280 Square Feet
    • Dimensions: 14x20
    Bedroom 3
    • Features: Built-in Closet
    • Level: Second
    • Area: 169 Square Feet
    • Dimensions: 13x13
    Primary bathroom
    • Features: Shower No Tub, Linen Closet
    • Level: Second
    • Area: 98 Square Feet
    • Dimensions: 7x14
    Bathroom 1
    • Features: Makeup/Vanity Space, Built-in Closet
    • Level: Second
    • Area: 169 Square Feet
    • Dimensions: 13x13
    Bathroom 1
    • Features: Tub With Shower
    • Level: First
    Bathroom 2
    • Features: Linen Closet
    • Level: First
    Bathroom 2
    • Features: Dual Closets
    • Level: Second
    • Area: 255 Square Feet
    • Dimensions: 15x17
    Bonus room
    • Features: No Closet
    • Level: First
    • Area: 165 Square Feet
    • Dimensions: 11x15
    Bonus room
    • Features: No Closet
    • Level: First
    • Area: 210 Square Feet
    • Dimensions: 15x14
    Bonus room
    • Features: No Closet
    • Level: First
    • Area: 150 Square Feet
    • Dimensions: 10x15
    Bonus room
    • Features: No Closet
    • Level: First
    • Area: 210 Square Feet
    • Dimensions: 15x14
    Dining room
    • Level: First
    • Area: 204 Square Feet
    • Dimensions: 17x12
    Kitchen
    • Level: First
    • Area: 169 Square Feet
    • Dimensions: 13x13
    Laundry
    • Level: First
    • Area: 130 Square Feet
    • Dimensions: 10x13
    Living room
    • Features: Built-In Shelving
    • Level: Second
    • Area: 462 Square Feet
    • Dimensions: 22x21
    Heating
    • Central, Electric, Heat Pump, Zoned
    Cooling
    • Central Air, Zoned
    Appliances
    • Included: Convection Oven, Dishwasher, Electric Water Heater, Exhaust Fan, Ice Maker, Microwave, Range, Refrigerator, Water Filtration System
    • Laundry: Electric Dryer Hookup, Inside, Laundry Room, Washer Hookup
    Features
    • Eating Space In Kitchen, L Dining, PrimaryBedroom Upstairs, Solid Surface Counters, Solid Wood Cabinets, Stone Counters, Thermostat, Walk-In Closet(s)
    • Flooring: Carpet, Ceramic Tile, Luxury Vinyl
    • Doors: French Doors
    • Windows: Window Treatments
    • Has fireplace: Yes
    • Fireplace features: Living Room, Masonry, Other Room, Wood Burning
    Interior area
    • Total structure area: 3,025
    • Total interior livable area: 3,025 sqft

    Property

    Features
    • Levels: Two
    • Stories: 2
    • Patio & porch: Enclosed, Rear Porch
    • Exterior features: Garden, Lighting, Playground, Private Entrance, Private Mailbox, Private Yard, Rain Gutters, RV Hookup
    • Fencing: Other
    Lot
    • Size: 1.34 Acres
    • Features: Cleared, Flag Lot, Above Flood Plain
    • Residential vegetation: Mature Landscaping, Oak Trees, Trees/Landscaped
    Details
    • Additional structures: Gazebo, Shed(s), Storage
    • Parcel number: 232734000000032020
    • Zoning: XX
    • Special conditions: None

    Construction

    Type & style
    • Home type: SingleFamily
    • Architectural style: Dutch Provincial
    • Property subtype: Single Family Residence
    Materials
    • Wood Frame
    • Foundation: Slab
    • Roof: Shingle
    Condition
    • Completed
    • New construction: No
    • Year built: 1982

    Utilities & green energy

    • Electric: Photovoltaics Seller Owned
    • Sewer: Septic Tank
    • Water: Well
    • Utilities for property: BB/HS Internet Available, Electricity Connected, Fiber Optics
    Green energy
    • Energy efficient items: Appliances, Doors, HVAC, Roof, Solar Energy Storage On Site, Thermostat, Windows
    • Energy generation: Solar
    • Construction elements: Conserving Methods
    • Water conservation: Whole House Water Purification

    Community & HOA

    Community
    • Pet fee: $0 monthly
    • Subdivision: SLEEPY HOLLOW
    HOA
    • Has HOA: No
    Location
    • Region: Lakeland

    Financial & listing details

    • Price per square foot: $187/sqft
    • Tax assessed value: $441,522
    • Annual tax amount: $4,664
    • Date on market: 8/19/2026
    • Cumulative days on market: 36 days
    • Listing terms: Cash,Conventional,FHA,VA Loan
    • Ownership: Fee Simple
    • Total actual rent: 0
    • Electric utility on property: Yes
    • Road surface type: Asphalt

    Price history

    DateEventPrice
    10/21/2026Sold$564,990+2.7%$187/sqft
    Source: Stellar MLS #TB8532481 Report a problem
    9/25/2026Pending sale$549,990$182/sqft
    Source: Stellar MLS #TB8532481 Report a problem
    8/19/2026Listed for sale$549,990+61.8%$182/sqft
    Source: Stellar MLS #TB8532481 Report a problem
    11/4/2019Sold$340,000+0.8%$112/sqft
    Source: Public Record Report a problem
    10/3/2019Pending sale$337,400$112/sqft
    Source: HOME PROS REALTY LLC #P4906588 Report a problem
    8/28/2019Price change$337,400-0.7%$112/sqft
    Source: HOME PROS REALTY LLC #P4906588 Report a problem
    8/27/2019Pending sale$339,900$112/sqft
    Source: HOME PROS REALTY LLC #P4906588 Report a problem
    7/24/2019Price change$339,900-1.4%$112/sqft
    Source: HOME PROS REALTY LLC #P4906588 Report a problem
    6/28/2019Listed for sale$344,900+119%$114/sqft
    Source: HOME PROS REALTY LLC #P4906588 Report a problem
    4/2/2001Sold$157,500$52/sqft
    Source: Public Record Report a problem

    Public tax history

    YearProperty taxesTax assessment
    2025$3,925 +3%$343,791 +2.9%
    2024$3,810 +2%$334,102 +3%
    2023$3,735 +2.1%$324,371 +3%
    2022$3,657 -0.9%$314,923 +3%
    2021$3,689 -7.7%$305,750 +6.9%
    2020$3,997 +456.7%$286,065 +220.3%
    2019$718 -35.9%$89,310 +1.9%
    2018$1,121 +3.3%$87,645 +2.1%
    2017$1,084 +61%$85,842 +2.1%
    2016$674 -1.8%$84,076 +0.7%
    2015$686 -28.5%$83,492 +0.8%
    2014$960 +41.3%$82,829 +1.5%
    2013$679 +4.1%$81,605 +1.7%
    2012$653 -15.3%$80,241 -7.9%
    2011$770 -48.1%$87,156 -33.5%
    2010$1,485 -17.7%$131,074 -9.8%
    2009$1,803 +6.6%$145,292 +0.1%
    2008$1,692 $145,147
    2007-- --
    2006$1,991 --
    2005-- --
    2004$1,752 +2.8%--
    2003$1,704 -21.5%$127,280
    2002$2,172 +57.1%$127,280 +20%
    2001$1,383 $106,024
    Find assessor info on the county website

    Neighborhood: 33810

    Nearby schools

    GreatSchools rating
    Schools provided by the listing agent
    • Elementary: Sleepy Hill Elementary
    • Middle: Sleepy Hill Middle
    • High: Kathleen High

    Source: Stellar MLS. This data may not be complete. We recommend contacting the local school district to confirm school assignments for this home.

    Get a cash offer in 3 minutes
    Find out how much your home could sell for in as little as 3 minutes with a no-obligation cash offer.
    Estimated market value
    $536,100
    Get a cash offer in 3 minutes
    Find out how much your home could sell for in as little as 3 minutes with a no-obligation cash offer.
    Estimated market value
    $536,100