Skip main navigation
Active
  • $249,900

    4030 Kentland Ave, Fort Wayne, IN 46808

    3beds
    2,800sqft
    : 
    Loading
    Get pre-qualified
    Single Family Residence
    Built in 1955
    0.29 Acres Lot
    $243,200 Zestimate®
    $--/sqft
    $1/mo HOA

    What's special

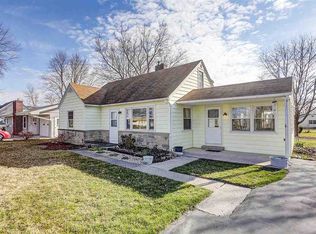
    From the moment you arrive, you'll appreciate the inviting comfortable layout designed for everyday living. The spacious living areas provide plenty of room to relax or entertain, while the functional floor plan offers a seamless flow throughout the home. Appliances stay that also include the extra fridge in the basement, the dehumidifier, tv and electric fireplace! 3 bedrooms (split bedroom floor plan), 2 full bathrooms, a bakers dream of a kitchen with plenty of cabinets and counter space, 2 living areas, a 3 season room and a finished basement too! The basement recreation room is the ultimate bonus space. It can easily be utilized as a home theater, a playroom for kids, a game room, or a "man cave." Outside you will find a shed for all your yard and gardening tools, an oversized garage that is ample space for your trailers, a boat and vehicles. All that and you also have a mature apple tree! Enjoy the backyard, perfect for summer cookouts, outdoor gatherings, or simply unwinding after a long day.This very well cared for home has only transfered owners twice. Many recent improvements have been done recently to include metal roof (2017), Generac System (2023), Furnace (2025), Central Air (2025). Situated on a larger lot in a quiet neighborhood this move-in ready home blends timeless character with modern updates. Storage won't be an issue with generous closet space found throughout the home. Outside the larger lot provides plenty of room to relax, play, garden, or entertain. This beautifully updated ranch is the perfect combination of modern finishes, functional living space, and an exceptional location. Schedule your private showing today!
    3 days
    |
    286
    |
    17
    |

    Zillow last checked:

    Listing updated:

    Listed by:

    Zonetta Balfanz Cell:260-222-1933,

    eXp Realty, LLC

    Source: IRMLS,MLS#: 202627479MLS Logo

    Loading...

      Facts & features

      Interior

      Bedrooms & bathrooms
      • Bedrooms: 3
      • Bathrooms: 2
      • Full bathrooms: 2
      • Main level bedrooms: 3
      Bedroom 1
      • Level: Main
      Bedroom 2
      • Level: Main
      Dining room
      • Level: Main
      • Area: 108
      • Dimensions: 12 x 9
      Family room
      • Level: Main
      • Area: 320
      • Dimensions: 20 x 16
      Kitchen
      • Level: Main
      • Area: 323
      • Dimensions: 19 x 17
      Living room
      • Level: Main
      • Area: 260
      • Dimensions: 20 x 13
      Heating
      • Natural Gas, Forced Air
      Cooling
      • Central Air
      Features
      • Basement: Full,Partially Finished
      • Number of fireplaces: 1
      • Fireplace features: Basement
      Interior area
      • Total structure area: 3,064
      • Total interior livable area: 2,800 sqft
      • Finished area above ground: 1,700
      • Finished area below ground: 1,100
      Video & virtual tour

      Property

      Parking
      • Total spaces: 2
      • Parking features: Detached
      • Garage spaces: 2
      Features
      • Levels: One
      • Stories: 1
      Lot
      • Size: 0.29 Acres
      • Dimensions: 70x180
      • Features: Level
      Details
      • Additional structures: Shed
      • Parcel number: 020727230007.000073

      Construction

      Type & style
      • Home type: SingleFamily
      • Property subtype: Single Family Residence
      Materials
      • Vinyl Siding
      Condition
      • New construction: No
      • Year built: 1955

      Utilities & green energy

      • Sewer: Public Sewer
      • Water: City

      Community & HOA

      Community
      • Subdivision: Trixholme
      HOA
      • Has HOA: Yes
      • HOA fee: $10 annually
      Location
      • Region: Fort Wayne

      Financial & listing details

      • Tax assessed value: $229,800
      • Annual tax amount: $2,358
      • Date on market: 7/10/2026

        Estimated market value

        $243,200

        $231,000 - $255,000

        $1,596/mo

        Price history

        DateEventPrice
        7/10/2026Listed for sale$249,900
        Source: IRMLS #202627479 Report a problem

        Public tax history

        YearProperty taxesTax assessment
        2025$2,485 +7.2%$229,800 +5.4%
        2024$2,318 +18.9%$218,100 +5.4%
        2023$1,950 +24.9%$206,900 +18.8%
        2022$1,561 +28.5%$174,200 +23.5%
        2021$1,215 +8.8%$141,100 +19.9%
        2020$1,117 -4%$117,700 +7.1%
        2019$1,163 +14.4%$109,900 -1.3%
        2018$1,016 +2.1%$111,400 +9.6%
        2017$995 -4.4%$101,600 +1.4%
        2016$1,041 -4.7%$100,200 -5.9%
        2014$1,092 -1.5%$106,500 -1.6%
        2013$1,109 +0.4%$108,200 -2.3%
        2011$1,104 $110,700 +2.4%
        2010-- $108,100 +8.5%
        2007-- $99,600 +8.4%
        2005-- $91,900
        2004-- $91,900 +104.2%
        2001-- $45,000
        Find assessor info on the county website

        Monthly payment

        Est. payment

        Payment breakdown

        Explore the cost of this home by adjusting the details. Changes won't be saved.
        All calculations are estimates and provided by Zillow, Inc. for informational purposes only. Actual amounts may vary.
        HOA fees may include property taxes on listings classified as Co-Ops. Contact the listing agent and/or owner for fee details.
        Mortgage interest rates are dependent on a number of factors, including credit score, down payment, and repayment length. Interest rate data provided by Zillow Group Marketplace, Inc. as of 1/1/1970 from various mortgage lenders with which we have lead or other similar arrangements; the Estimated Payment is an average of those rates.
        See how much you could borrow to make a competitive offer.

        Climate risks

        Neighborhood: North Franke Park

        Getting around

        45 / 100
        Car-Dependent
        37 / 100
        Some Transit
        38 / 100
        Somewhat Bikeable

        Nearby schools

        GreatSchools rating
        Schools provided by the listing agent
        • Elementary: Franke Park
        • Middle: Northwood
        • High: North Side
        • District: Fort Wayne Community

        Source: IRMLS. This data may not be complete. We recommend contacting the local school district to confirm school assignments for this home.

        A local agent can set up tours, give advice and negotiate with sellers.

        Browse local experts

        Similar homes