Skip main navigation
Sold
  • Price Unknown

    4030 Legend Creek, San Antonio, TX 78230

    3beds
    2,901sqft
    Single Family Residence
    Built in 1997
    6,577 Square Feet Lot
    $465,800 Zestimate®
    $--/sqft
    $3,011 Estimated rent

    Home value

    $465,800

    $433,000 - $503,000

    $3,011/mo

    Zestimate® history
    Loading
    Loading...

    Owner options

    List your home for rent

    $3,011/mo

    Rent Zestimate®

    Find your next renter with Zillow Rental Manager. Plus, with online applications, you can quickly screen prospective tenants – for free.

    Learn more

    $3,011/mo

    Rent Zestimate®

    Refinance and save

    $427/mo

    Est. payment

    Refinancing to a lower rate could help reduce your monthly payments and save thousands over the life of the loan.

    See today's rates

    $427/mo

    Est. payment

    Explore your selling options

    Work with a Zillow partner agent

    Leverage their expertise and Zillow's premium Showcase listings to get your home seen by more buyers.

    Get started

    List with your own agent

    Get your home in front of millions of buyers by listing it on Zillow.

    Learn how to do it

    Sell it yourself

    Take full control of how buyers see your home on Zillow by listing For Sale by Owner (FSBO).

    List your home

    What's special

    Cozy fireplaceStainless steel appliancesSpacious deckSerene viewsRare privacyCharming breakfast areaLuxurious walk-in shower
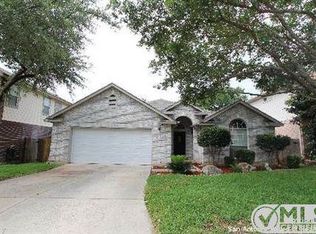
    Welcome to this beautifully designed 3-bedroom home, perfectly blending comfort, functionality, and tranquility. Tucked in a peaceful setting with no backyard neighbors, this property offers rare privacy and serene views, ideal for relaxing or entertaining. Downstairs, you'll find beautiful stained concrete floors that add both warmth and durability to the main living areas. The living room features a cozy fireplace, creating a welcoming focal point ideal for relaxing evenings. The kitchen is both stylish and practical, featuring stainless steel appliances, a sleek subway tile backsplash, an island, and a large walk-in pantry for all your storage needs. A convenient utility room adds even more functionality. Adjacent to the kitchen is a charming breakfast area with big windows that overlook the peaceful backyard-a lovely spot to start your day and enjoy your morning coffee while taking in the private views. Step outside to the spacious deck, ideal for outdoor dining, lounging, or entertaining! BUT WAIT there's more! This home may look like a two car garage from the outside but don't be fooled! The oversized tandem garage, featuring a mini split system-making it the perfect year-round space for a home gym, workshop, or hobby area. Whether you're lifting weights, crafting, or building, you'll love the flexibility and comfort of this bonus space. Upstairs, you'll find an oversized primary suite that features an additional room perfect for a home office or nursery! The primary bathroom is complete with dual vanities, a luxurious walk-in shower, a soaking tub, and ample closet space. This home is a rare find that seamlessly blends comfort, mature trees, privacy, and versatility located in the highly desirable Shavano Forest!

    Zillow last checked:

    Listing updated:

    Listed by:

    Stefanie McCarty TREC #688984 (210) 601-7629,

    Keller Williams Heritage

    Source: LERA MLS,MLS#: 1857231MLS Logo

    Facts & features

    Interior

    Bedrooms & bathrooms
    • Bedrooms: 3
    • Bathrooms: 3
    • Full bathrooms: 2
    • 1/2 bathrooms: 1
    Primary bedroom
    • Features: Sitting Room, Walk-In Closet(s), Ceiling Fan(s), Full Bath
    • Level: Upper
    • Area: 528
    • Dimensions: 33 x 16
    Bedroom 2
    • Area: 168
    • Dimensions: 14 x 12
    Bedroom 3
    • Area: 180
    • Dimensions: 15 x 12
    Primary bathroom
    • Features: Tub/Shower Separate, Separate Vanity, Double Vanity
    • Area: 90
    • Dimensions: 10 x 9
    Dining room
    • Area: 140
    • Dimensions: 14 x 10
    Kitchen
    • Area: 156
    • Dimensions: 13 x 12
    Living room
    • Area: 240
    • Dimensions: 16 x 15
    Heating
    • Central, Electric
    Cooling
    • 13-15 SEER AX, Ceiling Fan(s), Central Air, Wall/Window Unit(s)
    Appliances
    • Included: Built-In Oven, Microwave, Disposal, Dishwasher, Water Softener Owned, Electric Water Heater, Plumb for Water Softener
    • Laundry: Main Level, Washer Hookup, Dryer Connection
    Features
    • Two Living Area, Separate Dining Room, Eat-in Kitchen, Two Eating Areas, Kitchen Island, Pantry, Game Room, Utility Room Inside, All Bedrooms Upstairs, Walk-In Closet(s), Ceiling Fan(s), Programmable Thermostat
    • Flooring: Ceramic Tile, Linoleum, Painted/Stained
    • Has basement: No
    • Number of fireplaces: 1
    • Fireplace features: One, Living Room, Wood Burning
    Interior area
    • Total structure area: 2,901
    • Total interior livable area: 2,901 sqft

    Property

    Parking
    • Total spaces: 3
    • Parking features: Three Car Garage, Oversized, Tandem, Garage Door Opener
    • Garage spaces: 3
    Features
    • Levels: Two
    • Stories: 2
    • Patio & porch: Covered, Deck
    • Exterior features: Sprinkler System, Rain Gutters
    • Pool features: None
    • Fencing: Privacy
    Lot
    • Size: 6,577 Square Feet
    • Features: Greenbelt, Level, Curbs, Sidewalks
    • Residential vegetation: Mature Trees, Mature Trees (ext feat)
    Details
    • Parcel number: 180920030170

    Construction

    Type & style
    • Home type: SingleFamily
    • Property subtype: Single Family Residence
    Materials
    • Brick
    • Foundation: Slab
    • Roof: Composition
    Condition
    • Pre-Owned
    • New construction: No
    • Year built: 1997

    Community & HOA

    Community
    • Features: None, Cluster Mail Box
    • Security: Smoke Detector(s)
    • Subdivision: Shavano Forest
    HOA
    • Has HOA: Yes
    • HOA fee: $427 annually
    • HOA name: SHAVANO FOREST HOA
    Location
    • Region: San Antonio

    Financial & listing details

    • Tax assessed value: $457,320
    • Annual tax amount: $10,593
    • Date on market: 4/10/2025
    • Cumulative days on market: 53 days
    • Listing terms: Conventional,FHA,VA Loan,Cash
    • Road surface type: Paved

    Price history

    DateEventPrice
    6/13/2025Sold--
    Source: LERA MLS #1857231 Report a problem
    6/2/2025Pending sale$484,900$167/sqft
    Source: LERA MLS #1857231 Report a problem
    5/16/2025Contingent$484,900$167/sqft
    Source: LERA MLS #1857231 Report a problem
    5/7/2025Price change$484,900-1%$167/sqft
    Source: LERA MLS #1857231 Report a problem
    4/10/2025Listed for sale$489,900+3.1%$169/sqft
    Source: LERA MLS #1857231 Report a problem
    8/11/2022Sold--
    Source: LERA MLS #1619233 Report a problem
    7/25/2022Pending sale$475,000$164/sqft
    Source: LERA MLS #1619233 Report a problem
    7/1/2022Listed for sale$475,000+64.4%$164/sqft
    Source: LERA MLS #1619233 Report a problem
    12/11/2015Sold--
    Source: LERA MLS #44006_1144050 Report a problem
    10/18/2015Listed for sale$289,000+9.3%$100/sqft
    Source: Carrington R.E. Serv. (US)LLC #1144050 Report a problem
    12/17/2012Sold--
    Source: Agent Provided Report a problem
    9/27/2012Price change$264,500-1.7%$91/sqft
    Source: Keller Willis San Antonio Inc #965183 Report a problem
    9/9/2012Price change$269,000-2.2%$93/sqft
    Source: Keller Willis San Antonio Inc #965183 Report a problem
    8/6/2012Listed for sale$275,000$95/sqft
    Source: Allied Brokers of Texas #959946 Report a problem

    Public tax history

    YearProperty taxesTax assessment
    2025$10,473 -1.1%$457,320 -1.2%
    2024$10,594 -0.3%$462,650
    2023$10,626 $462,650 +15%
    2022-- $402,290 +34.1%
    2021$8,377 $300,020 -7.3%
    2020$8,377 -0.8%$323,570 0%
    2019$8,443 $323,640 +5%
    2018$8,443 +2.9%$308,330 +0.7%
    2017$8,205 +10.3%$306,090 +10.5%
    2016$7,436 +17.8%$276,910 +9%
    2015$6,315 $254,000 +8.5%
    2014$6,315 $234,010 +7%
    2013-- $218,760 +4.3%
    2012-- $209,690 -0.9%
    2011-- $211,700 -5.2%
    2010-- $223,390 +2.6%
    2009-- $217,640 +0%
    2008-- $217,610 +4.1%
    2007-- $209,110 +7.2%
    2006-- $195,000 +6.3%
    2005-- $183,400
    2004-- --
    2003-- --
    2002-- --
    2001-- --
    2000-- --
    Find assessor info on the county website

    Neighborhood: Shavano Forest

    Nearby schools

    GreatSchools rating
    Schools provided by the listing agent
    • Elementary: Blattman
    • Middle: Hobby William P.
    • High: Clark
    • District: Northside

    Source: LERA MLS. This data may not be complete. We recommend contacting the local school district to confirm school assignments for this home.

    Get a cash offer in 3 minutes
    Find out how much your home could sell for in as little as 3 minutes with a no-obligation cash offer.
    Estimated market value
    $465,800
    Get a cash offer in 3 minutes
    Find out how much your home could sell for in as little as 3 minutes with a no-obligation cash offer.
    Estimated market value
    $465,800